
on 29th of October 2026
Floor plans
Map


10


Park Views | Prime Location | Mid Floor
This brand-new, never-lived-in 1-bedroom apartment in Parkside Views, Dubai Hills Estate offers modern living in a prime location overlooking Dubai Hills Park.
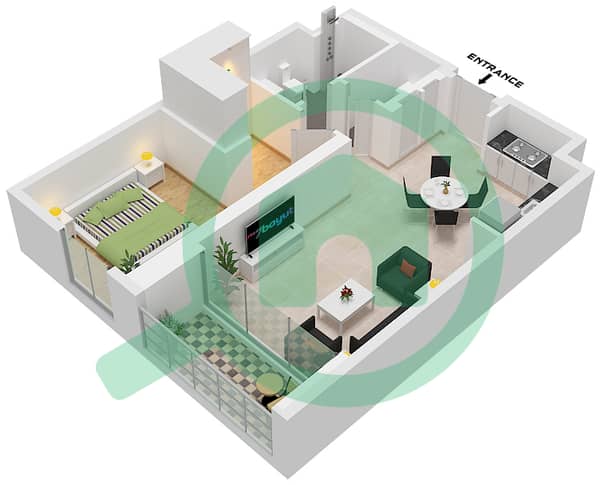
Spanning approximately 707 sq. ft the apartment features a bright and spacious open-plan living and dining area, a contemporary kitchen with built-in appliances, and floor-to-ceiling windows that fill the home with natural light. The private balcony provides the perfect space to relax while enjoying the surrounding community views.
* Spacious 1-bedroom apartment
* Approximately 707 sq. ft.
* Brand new and never lived in
* Vacant and ready to move in
* Spacious private balcony
* Bright open-plan living and dining area
* Modern open-plan kitchen
* Built-in kitchen appliances
* Built-in wardrobes
* Separate storage room
* Floor-to-ceiling windows
* 1 covered parking space
* Resort-style swimming pool
* Separate children’s pool
* Fully equipped indoor and outdoor gyms
* Children’s play area
* Landscaped gardens
* Community barbecue area
* Multipurpose room
* Welcoming residents’ lobby
* Concierge service
* 24-hour security and CCTV
Spanning approximately 707 sq. ft the apartment features a bright and spacious open-plan living and dining area, a contemporary kitchen with built-in appliances, and floor-to-ceiling windows that fill the home with natural light. The private balcony provides the perfect space to relax while enjoying the surrounding community views.
* Spacious 1-bedroom apartment
* Approximately 707 sq. ft.
* Brand new and never lived in
* Vacant and ready to move in
* Spacious private balcony
* Bright open-plan living and dining area
* Modern open-plan kitchen
* Built-in kitchen appliances
* Built-in wardrobes
* Separate storage room
* Floor-to-ceiling windows
* 1 covered parking space
* Resort-style swimming pool
* Separate children’s pool
* Fully equipped indoor and outdoor gyms
* Children’s play area
* Landscaped gardens
* Community barbecue area
* Multipurpose room
* Welcoming residents’ lobby
* Concierge service
* 24-hour security and CCTV
Property Information
- TypeApartment
- PurposeFor Rent
- Reference no.Bayut - DREL-12396
- FurnishingUnfurnished
- TruCheck™ on29 October 2026
- Added on31 August 2026
Validated Information

Floor Plans
3D Live
3D Image
2D Image
- Type 1A Unit 3-7 Floor 1 Unit 14 Floor 2-12 Unit 15 Floor 2-11 Unit 16 Floor 2-10 Unit 17 Floor 2-9 Unit 18 Floor 2-8,14 Unit 30-31 Floor 3-7 Unit 27-28 Floor 8 Unit 29 Floor 3-9 Unit 26 Floor 10 Unit 24-25 Floor 10-11 Unit 21 Floor 12-13 Unit 12 Floor 13-14 Unit 13 Floor 13 Unit 11 Floor 14

Building Information
Features / Amenities
Swimming Pool
Lobby in Building
Kids Play Area
Similar Property Transactions


