
Floor plans
Map


10


Burj Khalifa and City View | Low Floor
Reference No. ARE-R7470
Property Details:
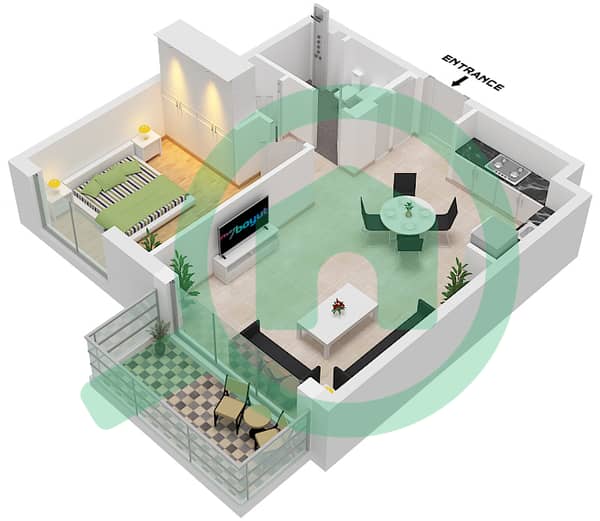
- 1 bedroom
- 1 bathroom
- 686 sq. ft.
- City view
- Modern interiors with premium finishes
- Built-in wardrobes
- Private balcony
- 1 designated parking space
Features and Amenities:
- Infinity pool and sun deck
- Rooftop lounge
- Fully equipped gymnasium
- Fitness centre
- Kids’ play area
- Landscaped podium deck
- Outdoor lawn area
- Multipurpose indoor hall
- Basement parking
- High-speed elevators
- 24-hour security and maintenance services
Golf Grand by Emaar Properties is an upcoming residential address in Dubai Hills Estate, scheduled for completion in Q1 2027. Surrounded by landscaped greenery and premium lifestyle destinations, the project offers a peaceful environment while remaining well connected to the city. Residents enjoy close proximity to Dubai Hills Mall, Dubai Hills Park, and major road links, creating a balanced lifestyle that blends convenience, leisure, and modern urban living.
Property Information
- TypeApartment
- PurposeFor Rent
- Reference no.Bayut - ARE-R7470
- FurnishingUnfurnished
- Added on31 August 2026
Validated Information

Floor Plans
3D Live
3D Image
2D Image
- Type 1A Unit 1,3,18-19 Floor Podium Unit 11,9 Floor 1 Unit 9,11 Floor 2-8 Unit 8,10 Floor 9-15 Unit 19 Floor 9-10 Unit 18 Floor 11-12 1A/Unit 1,3 Floor Podium

Building Information
Features / Amenities
Balcony or Terrace
Centrally Air-Conditioned
Lobby in Building
Kids Play Area
Similar Property Transactions


