
on 12th of September 2026
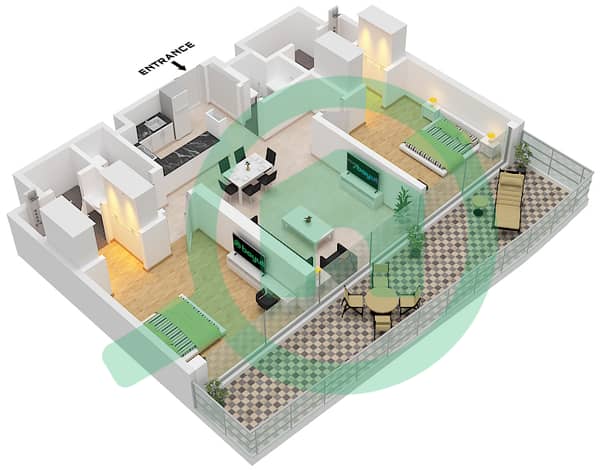
Floor plans
Map


20


Brand New | 2 Parking Spaces | Luxury Developer
Richmond Properties is proud to present this brand new and exclusive apartment in Dubai Hills, offering pool view.
A rare opportunity to secure a property in one of Dubai’s most in-demand communities.
Property Features
• Exclusive Listing
• 2 Bedrooms
• 3 Bathrooms
• Brand New
• Pool View
Property Overview
Designed for comfort and modern living, this unit offers a spacious, functional layout, making it ideal for families or professionals seeking both lifestyle and convenience in one of Dubai's most sought-after communities.
Community Features
18-hole championship golf course (Dubai Hills Golf Club)
Oasis Paradise Pool with cabanas & sunken seating areas
Lush parks, walking trails & cycling tracks (Dubai Hills Park)
Kids' play area with splash pad
Fully equipped gym & basketball court
Retail outlets, cafés & restaurants at Dubai Hills Mall
Close to top schools (GEMS, Repton) & hospitals
Location
Situated in Dubai Hills Estate, part of Mohammed Bin Rashid City, the property benefits from excellent connectivity via Al Khail Road (E44), with Downtown Dubai, Dubai Marina and Business Bay around 15 minutes away, and Dubai International Airport about 20 minutes away.
This location offers the perfect balance between lifestyle, convenience and everyday connectivity — ideal for tenants who want resort-style living close to the city.
Developer
Developed by Fortimo, a Swiss real estate developer with a legacy of over 80 completed projects across Switzerland and Austria, known for high-quality construction and thoughtfully designed communities — now bringing that same standard to Dubai.
A rare opportunity to secure a property in one of Dubai’s most in-demand communities.
Property Features
• Exclusive Listing
• 2 Bedrooms
• 3 Bathrooms
• Brand New
• Pool View
Property Overview
Designed for comfort and modern living, this unit offers a spacious, functional layout, making it ideal for families or professionals seeking both lifestyle and convenience in one of Dubai's most sought-after communities.
Community Features
18-hole championship golf course (Dubai Hills Golf Club)
Oasis Paradise Pool with cabanas & sunken seating areas
Lush parks, walking trails & cycling tracks (Dubai Hills Park)
Kids' play area with splash pad
Fully equipped gym & basketball court
Retail outlets, cafés & restaurants at Dubai Hills Mall
Close to top schools (GEMS, Repton) & hospitals
Location
Situated in Dubai Hills Estate, part of Mohammed Bin Rashid City, the property benefits from excellent connectivity via Al Khail Road (E44), with Downtown Dubai, Dubai Marina and Business Bay around 15 minutes away, and Dubai International Airport about 20 minutes away.
This location offers the perfect balance between lifestyle, convenience and everyday connectivity — ideal for tenants who want resort-style living close to the city.
Developer
Developed by Fortimo, a Swiss real estate developer with a legacy of over 80 completed projects across Switzerland and Austria, known for high-quality construction and thoughtfully designed communities — now bringing that same standard to Dubai.
Property Information
- TypeApartment
- PurposeFor Rent
- Reference no.Bayut - RPR00131
- FurnishingUnfurnished
- TruCheck™ on12 September 2026
- Added on27 August 2026
Validated Information

Floor Plans
3D Live
3D Image
2D Image
- Type 1 Unit 13

Building Information
Similar Property Transactions
