
on 29th of August 2026
Floor plans
Map


12


Expo Golf Villas 5 (Greenviews 2), Expo Golf Villas, Emaar South, Dubai South, Dubai
3 Beds
4 Baths
Built-up:1,888 sqftPlot:1,504 sqft
Perfect Location | Type A | Chiller Free
Lauryn and White & Co. presents this stunning 3 bed property. Immerse yourself in peace, tranquility, and luxury living. Emaar South is a fast-growing, friendly area perfect for families seeking a community atmosphere.
Property details:
- Open plan kitchen and living
- Media wall
- Maids room
- Master en-suite bedroom
- Maximized storage
- Built-in wardrobes
- High quality landscaped garden
- Pool backing
- 2 balconies
- Covered parking for 2 cars
- Single row
- Laundry cupboard
- Wall paneling at entrance
- Chiller free
Community Spotlight:
- Swimming pool
- High quality gym
- Public parks
- Kids play area
- Barbecue area
- Golf course
- Supermarket
- Pharmacy & clinic
- Mens and ladies salon
- Sports courts
- Cycling paths
- Pet friendly community
- Golf course & clubhouse coming soon
Ideal for families who seek simplicity. Strategically located near E311 & E611, giving easy access to both Dubai and Abu Dhabi. Act fast and book in for your private viewing with
Property details:
- Open plan kitchen and living
- Media wall
- Maids room
- Master en-suite bedroom
- Maximized storage
- Built-in wardrobes
- High quality landscaped garden
- Pool backing
- 2 balconies
- Covered parking for 2 cars
- Single row
- Laundry cupboard
- Wall paneling at entrance
- Chiller free
Community Spotlight:
- Swimming pool
- High quality gym
- Public parks
- Kids play area
- Barbecue area
- Golf course
- Supermarket
- Pharmacy & clinic
- Mens and ladies salon
- Sports courts
- Cycling paths
- Pet friendly community
- Golf course & clubhouse coming soon
Ideal for families who seek simplicity. Strategically located near E311 & E611, giving easy access to both Dubai and Abu Dhabi. Act fast and book in for your private viewing with
Property Information
- TypeTownhouse
- PurposeFor Rent
- Reference no.Bayut - RL-242293
- FurnishingUnfurnished
- TruCheck™ on29 August 2026
- Added on27 August 2026
Validated Information

Floor Plans
3D Live
3D Image
2D Image
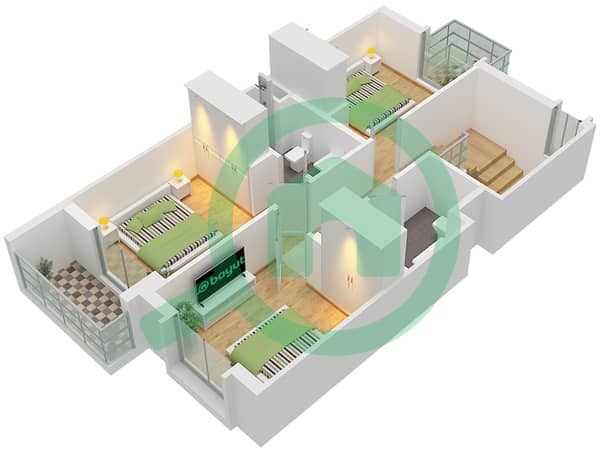
- Type A1 Unit TH4-8-M1,TH6-M2,TH7-8-M3,TH6-M4 Floor Ground
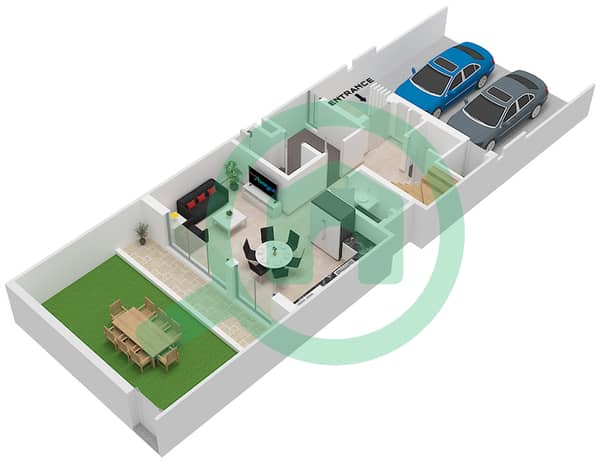
- Type A1 Unit TH4-8-M1,TH6-M2,TH7-8-M3,TH6-M4 Floor Ground


Features / Amenities
Balcony or Terrace
Centrally Air-Conditioned
Kids Play Area
Barbeque Area
Similar Property Transactions


