
Floor plans
Map


15


Pool | Quiet Loco | Upgraded | Type 3
Engel & Völkers is delighted to present this meticulously upgraded Type 3 villa in Saheel, Arabian Ranches 1. Situated on an expansive 9,500 sq. ft. plot directly backing the lush central park, this residence delivers an exceptional balance of refined luxury, architectural functionality, and complete privacy.
Property Overview
- 5 Bedrooms + Study + Maid’s Room
- Gated, covered space for 2 vehicles
- Vacant & Move-in Ready
- Fully landscaped garden featuring a private swimming pool with direct views over the community park.
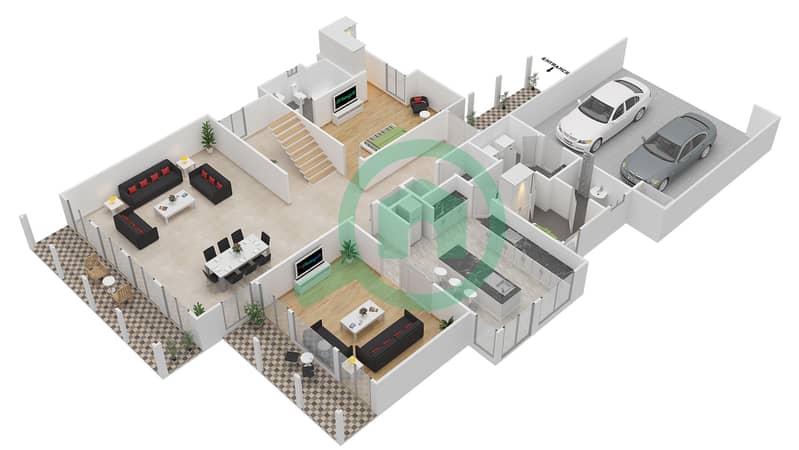
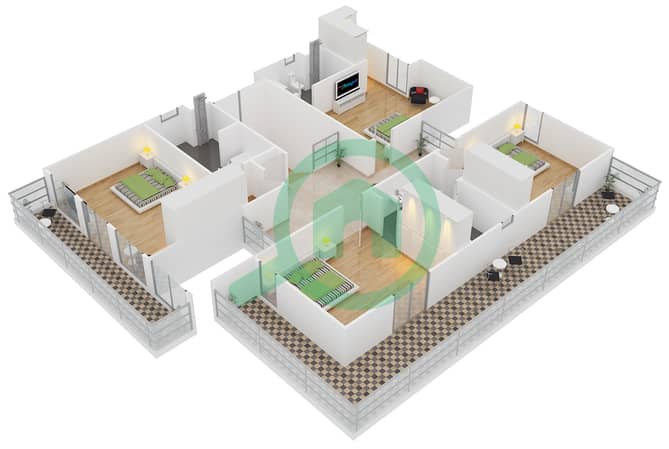
Interior Excellence Designed with a focus on natural light and open space, the ground floor features a spacious closed kitchen that flows seamlessly into a dedicated family living area. A ground-floor guest suite with an en-suite bathroom provides convenience for visitors or multi-generational living. Upstairs, the layout includes a private study, a grand master suite, and three additional bright bedrooms arranged in a functional layout.
Property Overview
- 5 Bedrooms + Study + Maid’s Room
- Gated, covered space for 2 vehicles
- Vacant & Move-in Ready
- Fully landscaped garden featuring a private swimming pool with direct views over the community park.
Interior Excellence Designed with a focus on natural light and open space, the ground floor features a spacious closed kitchen that flows seamlessly into a dedicated family living area. A ground-floor guest suite with an en-suite bathroom provides convenience for visitors or multi-generational living. Upstairs, the layout includes a private study, a grand master suite, and three additional bright bedrooms arranged in a functional layout.
Property Information
- TypeVilla
- PurposeFor Rent
- Reference no.Bayut - W-04BAED
- FurnishingUnfurnished
- Added on26 August 2026
Validated Information

Floor Plans
3D Live
3D Image
2D Image
- Ground Floor
- First Floor


Similar Property Transactions


