Apartments for Sale in DubaiBusiness BayAl Habtoor CityAl Habtoor TowerBayut - 01KA3T2GWM6Q5RC1A2DKB0DGA0

on
Off-Plan|
Resale
Floor plans
Map


10


Est. Payment AED 16.0K/mo
Get Pre-Approved
Al Habtoor Tower, Al Habtoor City, Business Bay, Dubai
1 Bed
2 Baths
1,216 sqft
1 BR Apartment in Business Bay with Water Views
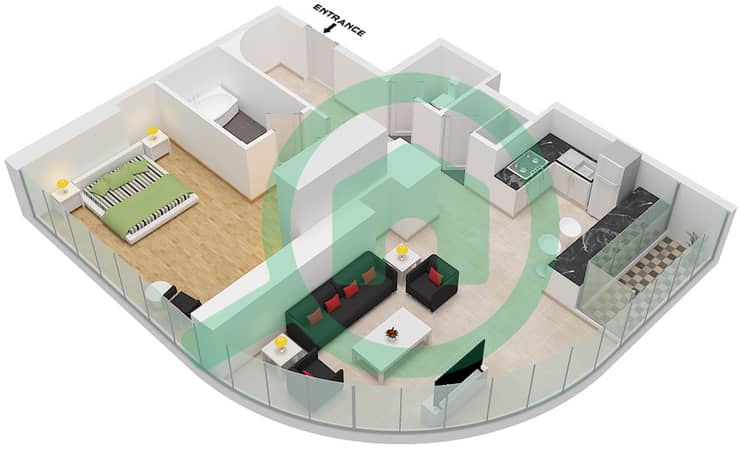
For the individual seeking a residence in a central hub, this off-plan 1-bedroom apartment by Al Habtoor offers 1,216.10 sqft of living space. The unit provides a blank canvas for those who prefer to customize their own interiors, as it comes unfurnished. Its layout is designed to maximize the available square footage, ensuring a comfortable flow between the living area and the private quarters. With two bathrooms and a walk-in closet, the floor plan balances daily utility with personal comfort.
The apartment features an open-plan living area that connects to a balcony, providing a private outdoor space. The kitchen and living zones are ready for your personal touch, while the bedroom includes built-in wardrobes for organized storage. Large windows throughout the unit allow for natural light, highlighting the potential of the space. One covered parking slot is included, adding a layer of convenience to your daily routine.
This building provides a comprehensive range of facilities for residents:
- Balcony
- Barbecue area
- Built-in wardrobes
- Central AC
- Covered parking
- Shared pool
- View of water
- Security
- Concierge
- Shared gym
- Maid service
- Walk-in closet
- View of landmark
- Childrens play area
- Lobby in building
- Childrens pool
Business Bay serves as a central commercial and residential district, positioned near Sheikh Zayed Road and Downtown Dubai. Residents have easy access to local dining options like Zoco and Vault, along with nearby grocery stores such as All Day Mart.
Priced at 3,900,000 AED for sale. Contact us to schedule a viewing or to receive more details about this property.
The apartment features an open-plan living area that connects to a balcony, providing a private outdoor space. The kitchen and living zones are ready for your personal touch, while the bedroom includes built-in wardrobes for organized storage. Large windows throughout the unit allow for natural light, highlighting the potential of the space. One covered parking slot is included, adding a layer of convenience to your daily routine.
This building provides a comprehensive range of facilities for residents:
- Balcony
- Barbecue area
- Built-in wardrobes
- Central AC
- Covered parking
- Shared pool
- View of water
- Security
- Concierge
- Shared gym
- Maid service
- Walk-in closet
- View of landmark
- Childrens play area
- Lobby in building
- Childrens pool
Business Bay serves as a central commercial and residential district, positioned near Sheikh Zayed Road and Downtown Dubai. Residents have easy access to local dining options like Zoco and Vault, along with nearby grocery stores such as All Day Mart.
Priced at 3,900,000 AED for sale. Contact us to schedule a viewing or to receive more details about this property.
Property Information
- TypeApartment
- PurposeFor Sale
- Reference no.Bayut - 01KA3T2GWM6Q5RC1A2DKB0DGA0
- CompletionOff-Plan
- FurnishingUnfurnished
- TruCheck™ on17 September 2026
- Added on8 August 2026
- Handover dateQ4 2026
Validated Information

Floor Plans
3D Live
3D Image
2D Image
- Suite 3 Floor 9-46

Mortgage
Calculate and view the monthly mortgage on this apartment
Building Information
Features / Amenities
Balcony or Terrace
Parking Spaces: 1
Swimming Pool
Jacuzzi
+ 32 more amenities
Project Information
Similar Property Transactions


