
Off-Plan
Floor plans
Map


10


Est. Payment AED 14.4K/mo
Get Pre-Approved
Perla 2, Yas Bay, Yas Island, Abu Dhabi
3 Beds
4 Baths
1,453 sqft
High floor|Sea View|Duplex|Prime Location
Perla - offers 2-5 bedrooms Duplex, Semi-flex, and Townhouses. One of the two twin towers located on both wings of YAS Bay offers you limitless inspiration and a wide horizon of opportunities. Strategically located in Abu Dhabi’s luxury and entertainment hub, right at the waterfront, 190 homes are waiting for their inhabitants to enjoy the beautiful scenery and the magnificent sea view, and experience life at its best with all that the charming YAS has to offer.
Amenities & Services :
- Large Swimming Pool
- Large Kid's Swimming Pool
- BBQ Area
- Gymnasium
- 206 Covered Parking
- 6 Large Lifts
- LandScape Areas
- 2 Large Lobbies
- Bocce Play Area
- Shaded Seating Area
ROSE ISLAND REAL ESTATE is focused on delivering a real estate experience that is comprehensive, efficient and above all, completely centered around your needs and goals. This mode of thinking has allowed us to evolve into a successful, multi-disciplinary agency that specializes in:
• Property Sales
• Property Management
• Property Brokerage
• Property Investment
• Property Management and Development
• Leasing
Amenities & Services :
- Large Swimming Pool
- Large Kid's Swimming Pool
- BBQ Area
- Gymnasium
- 206 Covered Parking
- 6 Large Lifts
- LandScape Areas
- 2 Large Lobbies
- Bocce Play Area
- Shaded Seating Area
ROSE ISLAND REAL ESTATE is focused on delivering a real estate experience that is comprehensive, efficient and above all, completely centered around your needs and goals. This mode of thinking has allowed us to evolve into a successful, multi-disciplinary agency that specializes in:
• Property Sales
• Property Management
• Property Brokerage
• Property Investment
• Property Management and Development
• Leasing
Property Information
- TypeApartment
- PurposeFor Sale
- Reference no.Bayut - RLS-S-4487
- CompletionOff-Plan
- FurnishingUnfurnished
- Added on4 August 2026
- Handover dateQ3 2025
Validated Information

Floor Plans
3D Live
3D Image
2D Image
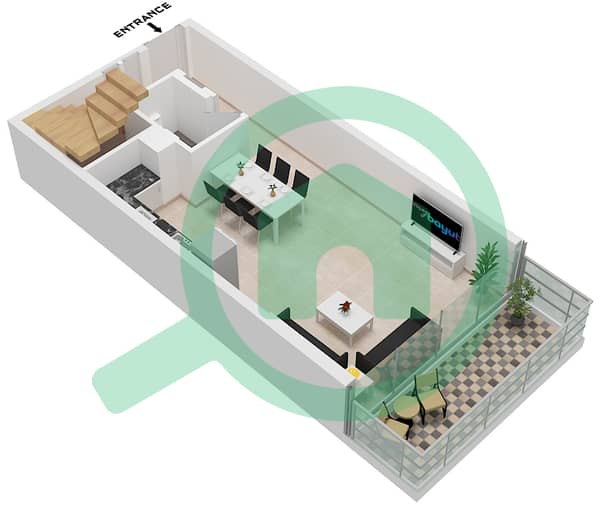
- Type D Lower Floor Ground Floor - Floor 10
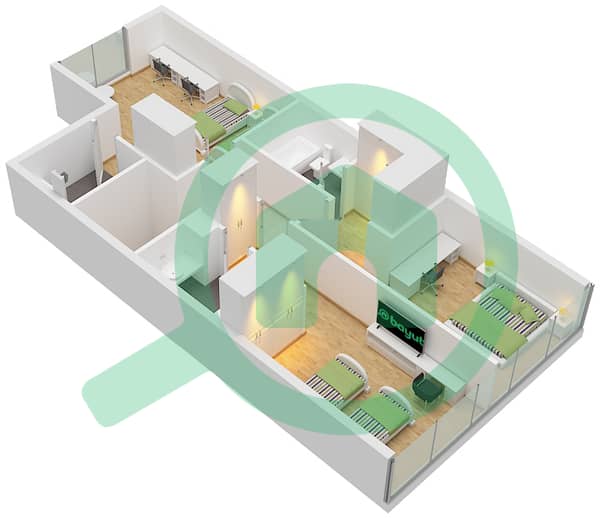
- Type D Upper Floor Ground Floor - Floor 10


Mortgage
Calculate and view the monthly mortgage on this apartment
Building Information
Features / Amenities
Balcony or Terrace
Centrally Air-Conditioned
Gym or Health Club
Kids Play Area
+ 4 more amenities
Project Information


