
Floor plans
Map


12


Bright 1BR Apartment | Park Gate Residence D | Zabeel Park & City Views | Unfurnished
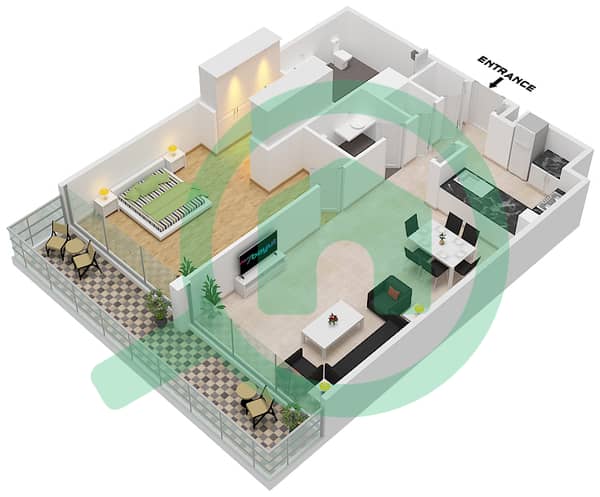
This 1-bedroom apartment in Park Gate Residence D in Al Kifaf, Bur Dubai is available for rent. The home offers an open-plan living area connected to a modern kitchen with a peninsula and breakfast bar, plus two bathrooms. Large floor-to-ceiling windows and sliding doors provide generous natural light and park and city views.
Key Features:
Key Features:
- 1 Bedroom
- 2 Bathrooms
- Open-plan living area
- Kitchen peninsula/bar
- Wood-finish cabinets
- Built-in range hood
- Tiled flooring
- Built-in wardrobes
- En-suite bathroom
- Unfurnished
- Balcony or terrace
- Park green view
- Downtown city view
- Skyline and frame views
- Kids play area
- Lawn or garden
- Shared swimming pool
- Shared gym/fitness center
- Covered parking
- CCTV security
- Walk-through dressing corridor
- Double vanity bathroom
- Bathtub and shower partition
- Storage/closet spaces
- Modern vessel sink bathroom
- Indoor and outdoor park views
- Overlooks Zabeel Park
- Near Dubai Frame landmark
- Access to podium leisure areas
- Cafe, supermarket and nursery in complex
Property Information
- TypeApartment
- PurposeFor Rent
- Reference no.Bayut - Yas-12
- FurnishingUnfurnished
- Added on3 August 2026
Validated Information

Floor Plans
3D Live
3D Image
2D Image
- Type 1A

Building Information
Features / Amenities
Balcony or Terrace
Flooring
View
Electricity Backup
+ 3 more amenities
Similar Property Transactions

