
Floor plans
Map


26


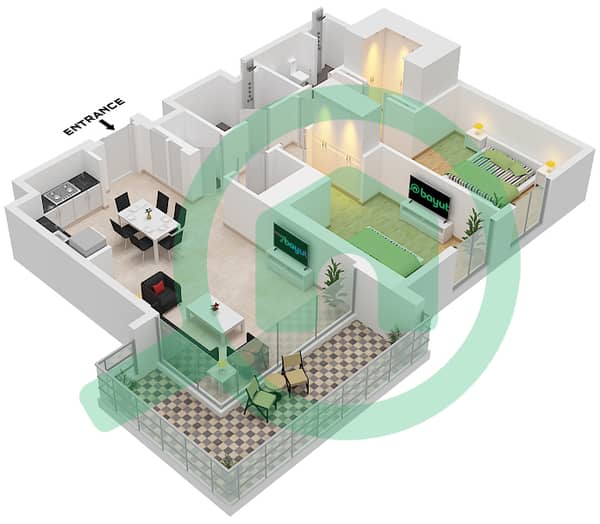
Corner Layout | High Floor | Handover Soon
A1 Properties is proud to present this stunning two bedroom apartment for rent in Parkside Views, Dubai Hills Estate.
Property Features:
- Two Bedroom
- Two Bathroom
- Fully Fitted Kitchen
- Store Room
- Corner Balcony
- Directly Located on Dubai Hills Park
- Walking Distance to Dubai Hills Mall
- Infinity Swimming Pool
- Fully Equipped Gymnasium
- Children's Play Area & Swimming Pool
- Concierge & 24hr Security
Parkside Views showcases a captivating modern contemporary architectural style, characterized by clean lines and a timeless aesthetic. The thoughtful placement of the building maximizes residents enjoyment of the stunning park views, fostering a harmonious connection with nature.
With comfortable balconies that invite relaxation and offer panoramic vistas, Parkside Views harmonizes aesthetics, functionality, and a profound appreciation for the environment, providing residents with an exceptional living experience.
Thoughtfully designed to optimize space and functionality, each residence at Parkside Views offers the epitome of modern living. Natural materials reminiscent of the outdoors infuse the living spaces with a warm and inviting ambiance. Floor-to-ceiling windows invite the breathtaking views of the surroundings, bathing the interiors in an abundance of natural light. With an emphasis on harmony between indoor and outdoor living, these homes offer a serene escape while keeping you connected to the beauty of the surrounding landscape.
Parkside Views offers an array of exceptional amenities designed to enhance your lifestyle and provide endless opportunities for relaxation and enjoyment.
Contact Samantha today for more information. .
Property Features:
- Two Bedroom
- Two Bathroom
- Fully Fitted Kitchen
- Store Room
- Corner Balcony
- Directly Located on Dubai Hills Park
- Walking Distance to Dubai Hills Mall
- Infinity Swimming Pool
- Fully Equipped Gymnasium
- Children's Play Area & Swimming Pool
- Concierge & 24hr Security
Parkside Views showcases a captivating modern contemporary architectural style, characterized by clean lines and a timeless aesthetic. The thoughtful placement of the building maximizes residents enjoyment of the stunning park views, fostering a harmonious connection with nature.
With comfortable balconies that invite relaxation and offer panoramic vistas, Parkside Views harmonizes aesthetics, functionality, and a profound appreciation for the environment, providing residents with an exceptional living experience.
Thoughtfully designed to optimize space and functionality, each residence at Parkside Views offers the epitome of modern living. Natural materials reminiscent of the outdoors infuse the living spaces with a warm and inviting ambiance. Floor-to-ceiling windows invite the breathtaking views of the surroundings, bathing the interiors in an abundance of natural light. With an emphasis on harmony between indoor and outdoor living, these homes offer a serene escape while keeping you connected to the beauty of the surrounding landscape.
Parkside Views offers an array of exceptional amenities designed to enhance your lifestyle and provide endless opportunities for relaxation and enjoyment.
Contact Samantha today for more information. .
Property Information
- TypeApartment
- PurposeFor Rent
- Reference no.Bayut - A1-R-10349017
- FurnishingUnfurnished
- Added on3 August 2026
Validated Information

Floor Plans
3D Live
3D Image
2D Image
- Type 4A Unit 8 Floor 1 Unit 13 Floor 2-9 Unit 12 Floor 10-11 Unit 11 Floor 12-13 Unit 10 Floor 14

Building Information
Features / Amenities
Security Staff
CCTV Security
Similar Property Transactions


