
Floor plans
Map


11


Brand New | End Corner unit | Big Garden
Takween Aldar is pleased to offer this stunning four-bedroom townhouse in Verona located in Damac Hills 2.
Designed for modern family living, the development features elegant architecture, spacious interiors, private gardens, and contemporary finishes. Residents enjoy a peaceful suburban lifestyle with access to world-class leisure, sports, and water attractions, while remaining well-connected to Dubai's major destinations.
Property Details:
4 Bedroom
4 Bathroom
2 Covered Parking
Contemporary interiors with premium finishes
Large windows for abundant natural light
Community Amenities:
Malibu Beach wave pool
Lazy River
Swimming pools
Landscaped parks & green spaces
Jogging and cycling tracks
Sports courts & multi-purpose sports fields
Floating & outdoor cinema
Paintball park
Zen Garden
Fishing lake
Fully equipped gym & outdoor fitness zones
Location Highlights:
15 Minutes to Dubai Outlet Mall
20 Minutes to Expo City Dubai
25 Minutes to Al Maktoum International Airport
30 Minutes to Dubai Marina
30 Minutes to Downtown Dubai & Burj Khalifa
35 Minutes to Dubai International Airport
About Us:
Takween Aldar Real Estate is a Dubai- based real estate consultancy guided by integrity, transparency and disciplined analysis. We act exclusively in our client’s best interest, looking beyond pricing and market noise to focus on the fundamentals that protect capital and build sustainable, long-term wealth. We provide brokerage, leasing, property management, tenant representation and investment advisory services, specializing in premium residential and commercial properties for sale and rent. Our approach is defined by clarity, professionalism and long-term view of value creation.
Property Information
- TypeTownhouse
- PurposeFor Rent
- Reference no.Bayut - Rent-TWH-Verona-179
- FurnishingUnfurnished
- Added on30 July 2026
Validated Information

Floor Plans
3D Live
3D Image
2D Image
- Type TH12 Unit 4M Ground Floor
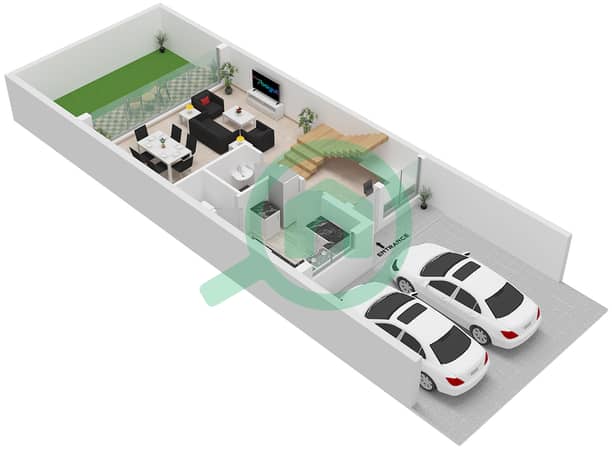
- Type TH12 Unit 4M First Floor
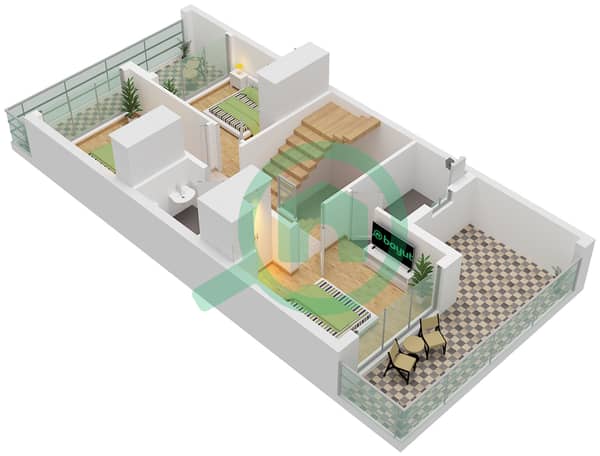
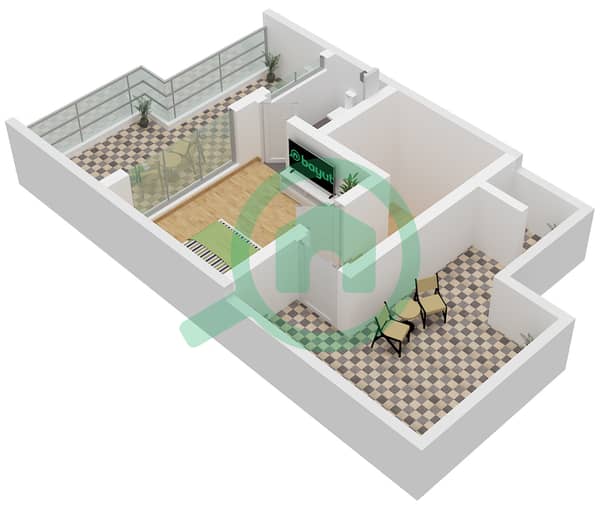
- Type TH12 Unit 4M Second Floor


Features / Amenities
Swimming Pool
Gym or Health Club
Kids Play Area
Similar Property Transactions


