
on
Off-Plan|
Resale
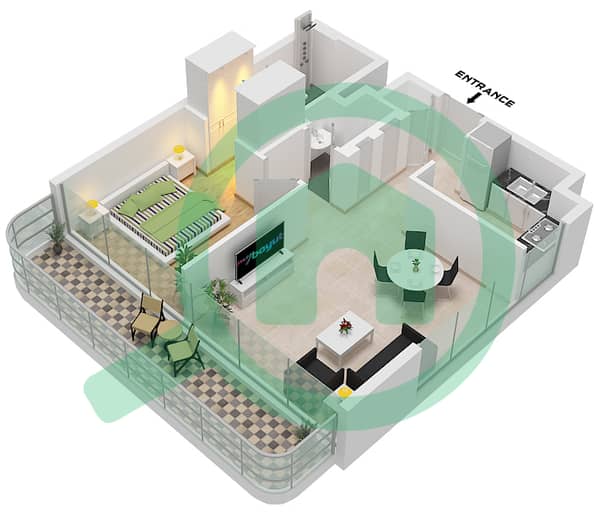
Floor plans
Map


10


End Unit | Low Floor | Stylish Open Kitchen
Unit Description:
This 1-bedroom apartment is located in Gardenia Bay by Aldar, a waterfront community on Yas Island designed around green spaces and wellbeing. The unit is on a low floor in the Ivy building and enjoys a community view.
Unit Type: Apartment
Location: Gardenia Bay, Yas Island, Abu Dhabi
Unit Total Area: 818 sqft
Price Per sqft: AED 2,078 per sqft
No of Bathrooms: 2
Unit Details:
- 1BR
- 2 Bathrooms
- Community View
- Low Floor
- 1 Parking Space
- Unfurnished
- Standard Finishing
- Selling price: AED 1,700,000
- Off-plan Secondary (Resale)
- 35% paid to date on the developer payment plan
- Handover expected in 2027
Amenities:
- Shared swimming pool
- Shared gym
- Children's play area
- Landscaped gardens
- Barbecue area
- Retail outlets
Nearby Places:
- Approximately 7 minutes to Yas Mall
- Approximately 7 minutes to Warner Bros. World Abu Dhabi
- Approximately 8 minutes to Ferrari World Abu Dhabi
- Approximately 8 minutes to Yas Marina Circuit
- Approximately 15 minutes to Abu Dhabi International Airport
- Approximately 20 minutes to Sheikh Zayed Grand Mosque
About Location:
Gardenia Bay is a waterfront residential development by Aldar on Yas Island, Abu Dhabi. The community is planned around lush green spaces, tranquil water features and wellness-led amenities, with a promenade along the water. Residents are minutes from Yas Island's entertainment, leisure and retail destinations while enjoying a calm, nature-focused setting.
About Us:
Masterpiece Property is a licensed real estate brokerage in Abu Dhabi, assisting clients with sales, leasing, and investment opportunities across the UAE.
"Beyond Home, Into Masterpieces"
Property Information
- TypeApartment
- PurposeFor Sale
- Reference no.Bayut - 68-4758
- CompletionOff-Plan
- FurnishingUnfurnished
- TruCheck™ on30 July 2026
- Added on30 July 2026
- Handover dateQ2 2027
Validated Information

Floor Plans
3D Live
3D Image
2D Image
- Type A

Mortgage
Calculate and view the monthly mortgage on this apartment
Building Information
Features / Amenities
Parking Spaces
Swimming Pool
Gym or Health Club
Kids Play Area
+ 3 more amenities
Project Information


