
Floor plans
Map


10


Al Reem 3, Al Reem, Arabian Ranches, Dubai
3 Beds
3 Baths
Built-up:1,720 sqftPlot:1,857 sqft
3BR Villa | Garden Access | Community Views
This 3-bedroom residential villa in Al Reem 3 within Arabian Ranches is available for rent. The home offers a practical layout over two levels, with bright living areas and a separate kitchen. Large windows and glass doors provide good natural light, while neutral finishes make it easy to personalise.
Key Features & Amenities:
Key Features & Amenities:
- 2 Bedrooms
- 3 Bathrooms
- Unfurnished
- Balcony or terrace
- Private lawn or garden
- Community and garden views
- Park green view
- Road and street view
- Kids play area nearby
- Electricity backup
- Built-in wardrobes in bedrooms
- Tiled flooring throughout
- Separate kitchen with breakfast bar
- Living room with outdoor access
- Covered carport parking
- Gated villa community
- Landscaped streets and walkways
- Access to community parks
- Access to shared pool in enclave
- Nearby tennis courts and sports areas
- Pet-friendly wider community
- Jogging and cycling tracks nearby
Property Information
- TypeVilla
- PurposeFor Rent
- Reference no.Bayut - AR-2026
- FurnishingUnfurnished
- Added on20 July 2026
Validated Information

Floor Plans
3D Live
3D Image
2D Image
- Type 3 / Unit End Ground Floor
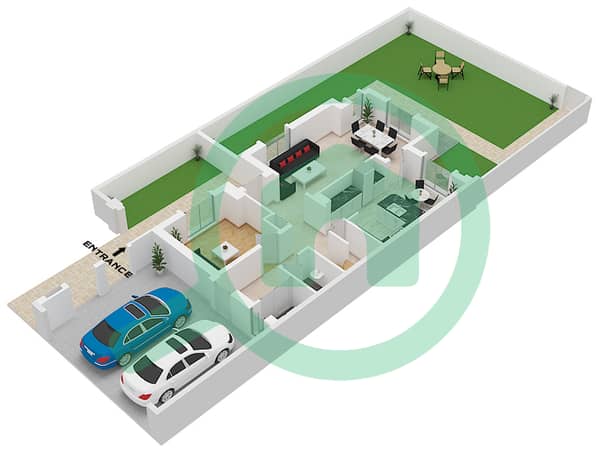
- Type 3 / Unit End First Floor
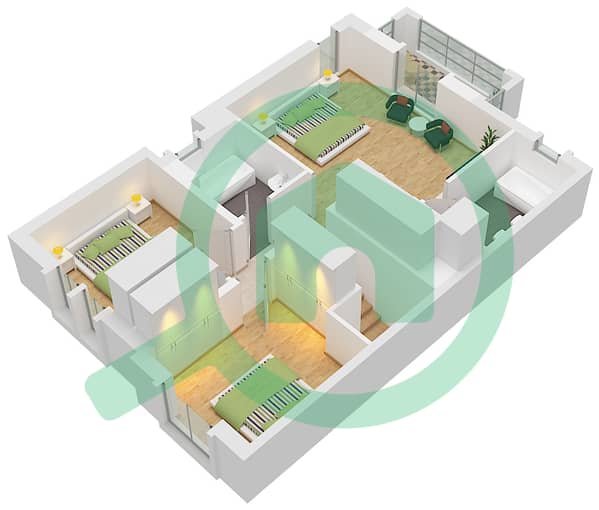


Features / Amenities
Balcony or Terrace
Flooring
View
Electricity Backup
+ 5 more amenities
Similar Property Transactions


