
on 23rd of July 2026
Floor plans
Map


18


Al Reem 1, Al Reem, Arabian Ranches, Dubai
2 Beds
3 Baths
Built-up:1,691 sqftPlot:1,836 sqft
Exclusive |Maintenance contract | Scenic
Exclusive |Maintenance contract | Scenic
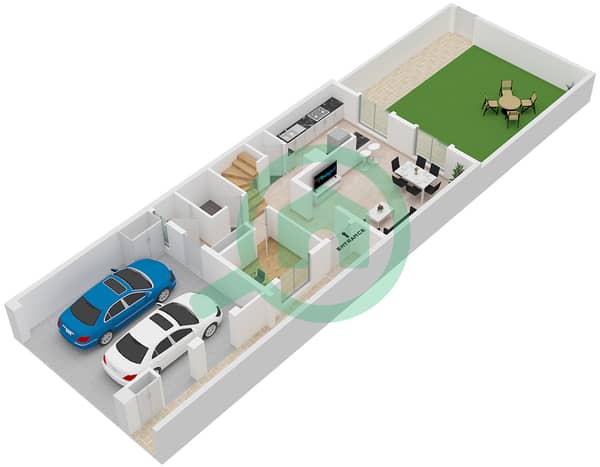
This Al Reem 1 Villa is vacant and can be viewed now. On entering the property, you will find a fitted kitchen and spacious living and dining room. Downstairs also consists of study and guest bathroom.
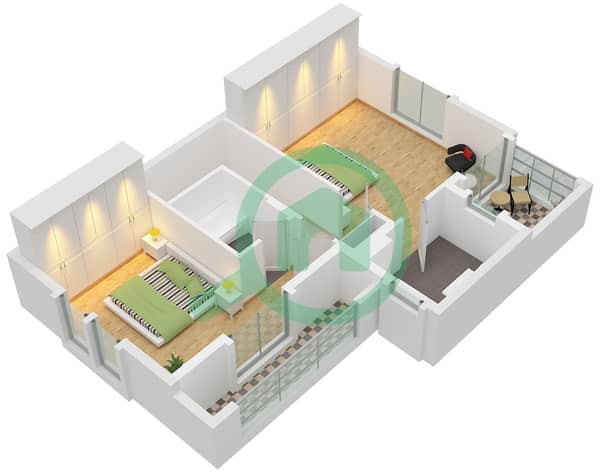
Upstairs are the 2 bedrooms and both have stylish en-suite facilities. The property comes with a maintenance contract and is just a short walk from the communal park and pool.
Broker fee - 5% + VAT
Security deposit - 5%
Please call for more information, to arrange a viewing or to make an offer.
For further details, please drop into our flagship office at the Gold & Diamond Park - or browse the incredible selection of properties we maintain at the haus & haus website. Our agents will be happy to answer any industry related query you have.
• Available
• Quiet Family Community
• Close to Communal Pool
• Maintainance Contact
• 2 Bedrooms
• Study
• Near to Gate
• BUA: 1,691 sq. ft
This Al Reem 1 Villa is vacant and can be viewed now. On entering the property, you will find a fitted kitchen and spacious living and dining room. Downstairs also consists of study and guest bathroom.
Upstairs are the 2 bedrooms and both have stylish en-suite facilities. The property comes with a maintenance contract and is just a short walk from the communal park and pool.
Broker fee - 5% + VAT
Security deposit - 5%
Please call for more information, to arrange a viewing or to make an offer.
For further details, please drop into our flagship office at the Gold & Diamond Park - or browse the incredible selection of properties we maintain at the haus & haus website. Our agents will be happy to answer any industry related query you have.
• Available
• Quiet Family Community
• Close to Communal Pool
• Maintainance Contact
• 2 Bedrooms
• Study
• Near to Gate
• BUA: 1,691 sq. ft
Property Information
- TypeVilla
- PurposeFor Rent
- Reference no.Bayut - DUB174568_L
- FurnishingUnfurnished
- TruCheck™ on23 July 2026
- Added on18 July 2026
Floor Plans
3D Live
3D Image
2D Image
- Type 4 Unit Middle Ground Floor
- Type 4 Unit Middle First Floor


Features / Amenities
Swimming Pool
Study Room
Gym or Health Club
Security Staff


