Townhouses for Rent in DubaiDAMAC Hills 2 (Akoya by DAMAC)VeronaBayut - VERONA-DAMAC-HILLS-2-NEEHA-RENT

Floor plans
Map


12


Verona, DAMAC Hills 2 (Akoya by DAMAC), Dubai
4 Beds
4 Baths
Built-up:2,352 sqftPlot:1,208 sqft
Brand New Townhouse | Verona | For Rent
XPERIENCE REALTY REAL ESTATE L. L. C is proud to present you this elegant 4-bedroom Townhouse residence in Verona, Damac Hills 2, a vibrant master community designed for modern family living and high-growth investment opportunities in Dubai.
Verona at Damac Hills 2 combines contemporary architecture with serene green landscapes, offering a peaceful lifestyle surrounded by nature, water-inspired attractions, and world-class community amenities.
PROPERTY DETAILS:
* 4 Bedrooms
* 4 Bathrooms
* 2 Parking Space
* Plot Size:1,208 sq. ft
* Built up-area: 2352 sq. ft
* Contemporary Design with Floor-to-Ceiling Windows
* Spacious Balcony overlooking community landscapes
* Modern Kitchen with premium finishes
* Bright and airy interiors
* High-quality fittings throughout
* Ideal for end-users & investors
AMENITIES & FEATURES:
* Water Town with Lazy River & Wave Pool
* State-of-the-Art Fitness Centre
* Outdoor Sports Facilities
* Kids’ Play Areas & Adventure Zones
* BBQ & Picnic Areas
* Retail & Dining Outlets
* Parks, Green Trails & Open Spaces
* 24/7 Security Gated Community
PRIME LOCATION & CONNECTIVITY:
Damac Hills 2 offers excellent connectivity via Al Qudra Road:
* 25 minutes: Dubai Marina
* 30 minutes: Downtown Dubai
* 25 minutes: Mall of the Emirates
* 35 minutes: Dubai International Airport
* Easy access to major highways
WHY CHOOSE VERONA – DAMAC HILLS 2?
* Developed by DAMAC – trusted global developer
* Resort-style community living
* Strong investment potential in emerging location
* Family-oriented master community
* High ROI with growing demand
XPERIENCE REALTY REAL ESTATE L. L. C
RERA ORN: 29027
Office 301 and 302 Park Heights Square Building 1, Dubai Hills Estate, Dubai
Property Information
- TypeTownhouse
- PurposeFor Rent
- Reference no.Bayut - VERONA-DAMAC-HILLS-2-NEEHA-RENT
- FurnishingUnfurnished
- Added on18 July 2026
Validated Information

Floor Plans
3D Live
3D Image
2D Image
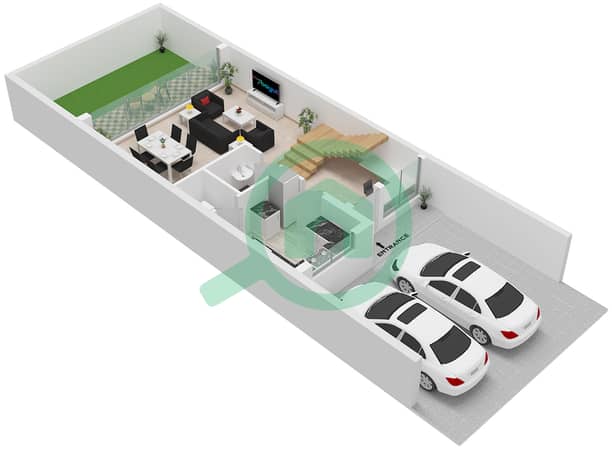
- Type TH12 Unit 4M Ground Floor
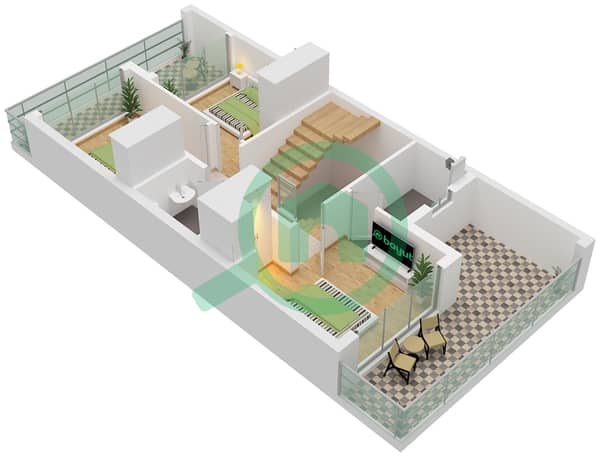
- Type TH12 Unit 4M First Floor
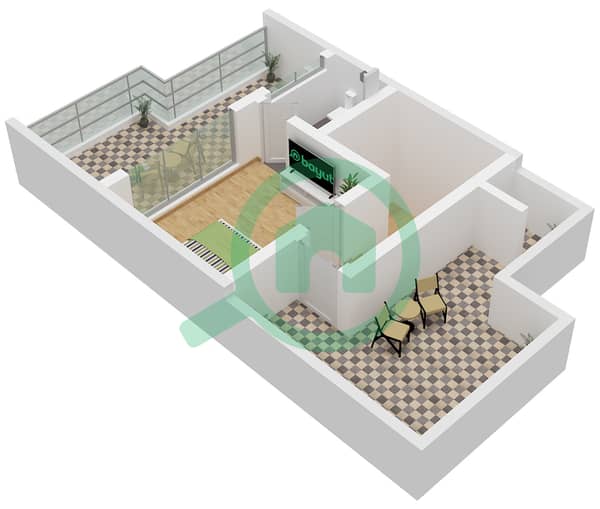
- Type TH12 Unit 4M Second Floor


Features / Amenities
Gym or Health Club
Kids Play Area
Barbeque Area
Security Staff
+ 1 more amenities
Similar Property Transactions


