
on 20th of July 2026
Floor plans
Map


10


Exclusive | Mid Floor | Brand New
Huspy is pleased to present this 1-bedroom apartment in Hills Park, Dubai Hills Estate.
Apartment Specs:
-1 Bedroom
-1 Bathroom
-1 Parking Space
-Unfurnished
-Pool View
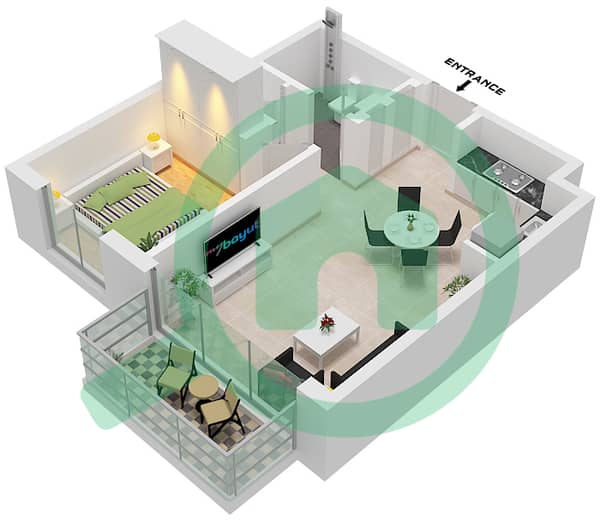
This apartment offers a practical layout with bright living and dining areas, a well-sized bedroom, and large windows that bring in plenty of natural light. The functional floor plan maximizes space, making it suitable for comfortable everyday living. The apartment is offered unfurnished, allowing buyers or tenants to furnish the space to their own preference.
Located in Dubai Hills Estate, residents enjoy access to landscaped parks, walking and cycling tracks, swimming pools, fitness facilities, children's play areas, Dubai Hills Mall, supermarkets, cafes, restaurants, and nearby schools. The community also offers convenient access to Al Khail Road and other major road networks, providing excellent connectivity across Dubai.
For more information or to arrange a viewing, please contact Mladen Katic.
Apartment Specs:
-1 Bedroom
-1 Bathroom
-1 Parking Space
-Unfurnished
-Pool View
This apartment offers a practical layout with bright living and dining areas, a well-sized bedroom, and large windows that bring in plenty of natural light. The functional floor plan maximizes space, making it suitable for comfortable everyday living. The apartment is offered unfurnished, allowing buyers or tenants to furnish the space to their own preference.
Located in Dubai Hills Estate, residents enjoy access to landscaped parks, walking and cycling tracks, swimming pools, fitness facilities, children's play areas, Dubai Hills Mall, supermarkets, cafes, restaurants, and nearby schools. The community also offers convenient access to Al Khail Road and other major road networks, providing excellent connectivity across Dubai.
For more information or to arrange a viewing, please contact Mladen Katic.
Property Information
- TypeApartment
- PurposeFor Rent
- Reference no.Bayut - Huspy-7EXF7ESJMRA945W3H1FPGJV47M
- FurnishingUnfurnished
- TruCheck™ on20 July 2026
- Added on16 July 2026
Floor Plans
3D Live
3D Image
2D Image
- Type 1B-2B,5 Unit 1-3 Floor Podium 1-2,6-7 Unit 7-8,11-12,21 Floor 2-14 Type 4B,6-7 Unit 1,7,8 Floor 15-19

Features / Amenities
Balcony or Terrace
Parking Spaces
Centrally Air-Conditioned
Lobby in Building


