
Floor plans
Map


15


Ready to Move | Brand New | Prime Location
LuxLiving Real Estate is proud to present this brand-new 4-bedroom townhouse in the newly handed-over Verona Cluster at DAMAC Hills 2. Designed for modern family living, this spacious home offers the perfect blend of comfort, contemporary style, and everyday convenience within one of Dubai's most sought-after family communities.
Property Details
Brand-new unit – newly handed over
Ready to move in
4 spacious bedrooms
Plot Size: 1,215 Sq. Ft.
Built-Up Area: 2,372 Sq. Ft.
Bright open-plan living and dining area
Modern kitchen
Private garden
Balcony/Terrace
Built-in wardrobes
Covered parking
Community Features
Verona is one of the newest residential clusters within DAMAC Hills 2, offering a peaceful setting surrounded by lush landscaping and an impressive selection of lifestyle amenities. With easy access to major highways, residents enjoy seamless connectivity to key destinations across Dubai while benefiting from a tranquil suburban environment.
* BUA: 2,372 Sq Ft
* Plot: 1,215 Sq Ft
* 4 Bedrooms
* 4 Bathrooms
* Storage Room
* Back to back view
* Unfurnished
* 2 Parking
* Vacant
Property Details
Brand-new unit – newly handed over
Ready to move in
4 spacious bedrooms
Plot Size: 1,215 Sq. Ft.
Built-Up Area: 2,372 Sq. Ft.
Bright open-plan living and dining area
Modern kitchen
Private garden
Balcony/Terrace
Built-in wardrobes
Covered parking
Community Features
Verona is one of the newest residential clusters within DAMAC Hills 2, offering a peaceful setting surrounded by lush landscaping and an impressive selection of lifestyle amenities. With easy access to major highways, residents enjoy seamless connectivity to key destinations across Dubai while benefiting from a tranquil suburban environment.
* BUA: 2,372 Sq Ft
* Plot: 1,215 Sq Ft
* 4 Bedrooms
* 4 Bathrooms
* Storage Room
* Back to back view
* Unfurnished
* 2 Parking
* Vacant
Property Information
- TypeTownhouse
- PurposeFor Rent
- Reference no.Bayut - LUL-R-15559
- FurnishingUnfurnished
- Added on14 July 2026
Floor Plans
3D Live
3D Image
2D Image
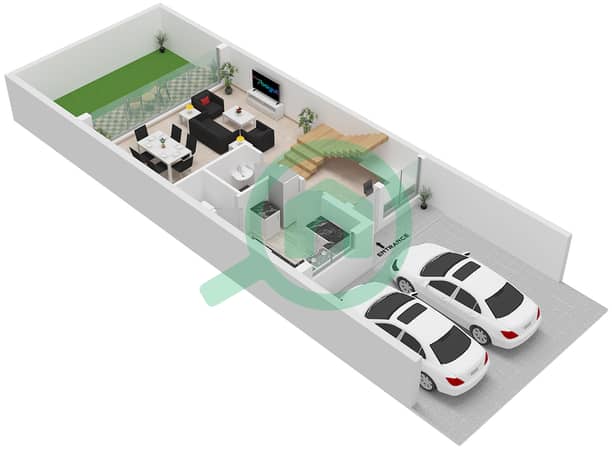
- Type TH12 Unit 4M Ground Floor
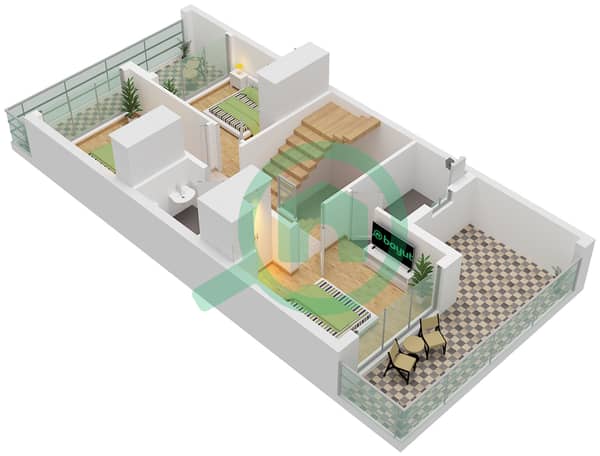
- Type TH12 Unit 4M First Floor
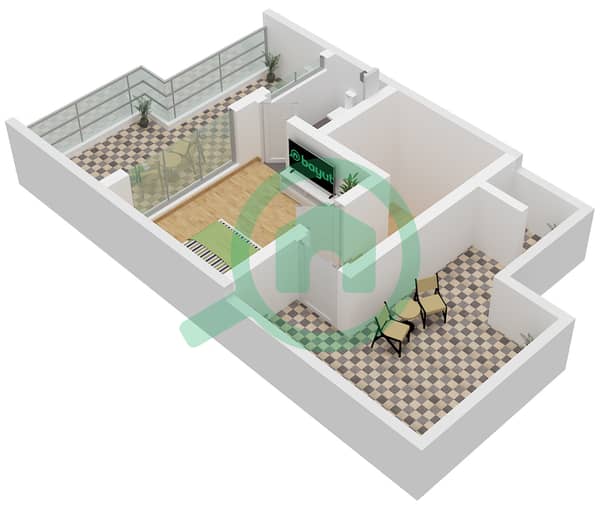
- Type TH12 Unit 4M Second Floor


Features / Amenities
Balcony or Terrace


