
Floor plans
Map


27


Luxury 4BR Villa | Brand New | Largest Layout
Highline Real Estate is delighted to present this exceptional brand-new
4-bedroom + maid's villa in the prestigious Elie Saab II, Arabian Ranches 3.
Featuring the highly sought after layout, this luxurious residence offers
elegant designer interiors, expansive living spaces, and breathtaking park and
greenway views, making it an ideal family home.
Annual Rent: AED 350,000
Property Details:
* Brand New & Vacant
* Largest 4-Bedroom Layout
* 4 Bedrooms + Maid's Room
* Additional Top Floor Guest Suite (Ideal as a 5th Bedroom)
* 7 Bathrooms
* Study Room
* Storage Room
* Size: 4,908 Sq. Ft.
* Spacious Open-Plan Living & Dining Area
* Designer Kitchen with Premium Finishes
* Luxury Elie Saab Designer Bathrooms
* Private Garden
* Large Terrace
* Pool & Park View
* Greenway Facing
* Corner Unit
* 2 Covered Parking Spaces
* Walking Distance to the Community Pool
Community Features & Amenities:
* Signature Clubhouse
* Resort-Style Swimming Pool
* Fully Equipped Gymnasium
* Children's Pool & Play Area
* 30,000 Sq. M. Central Park
* Jogging & Cycling Tracks
* Tennis, Basketball & Multi-Sports Courts
* Outdoor Cinema
* Trampoline Park
* Skate Park
* Splash Pad
* BBQ Areas
* Community Retail & Dining
* Pet-Friendly Community
* 24/7 Gated Security
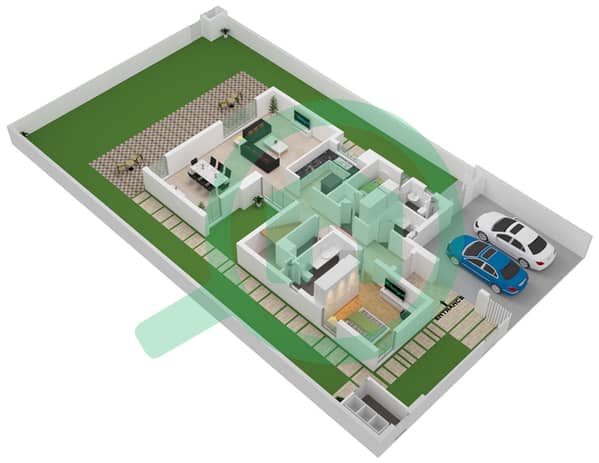
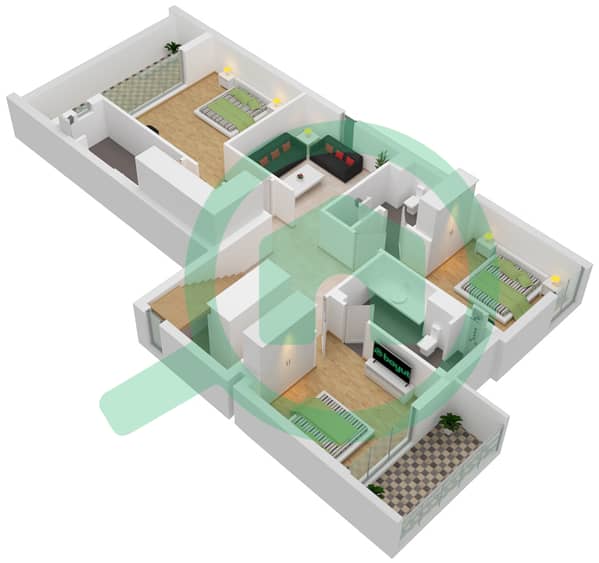
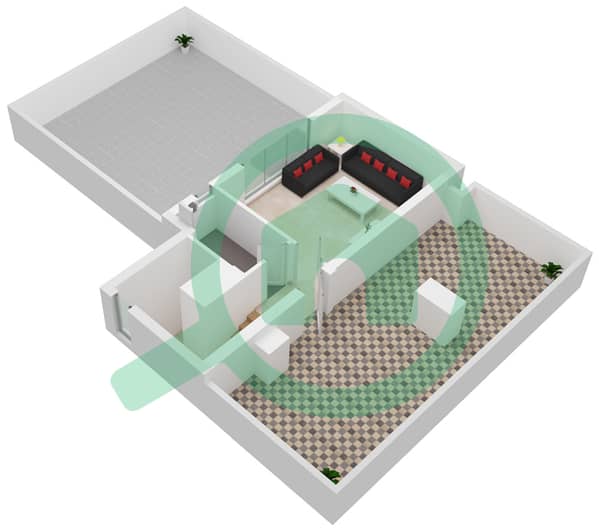
Designed for modern family living, this stunning villa offers one bedroom on the
ground floor, three spacious bedrooms on the first floor with an additional
family lounge, and a private guest suite with an en-suite bathroom on the top
floor, providing exceptional flexibility for larger families or those who
frequently host guests.
Located within the exclusive Elie Saab II at Arabian Ranches 3, residents enjoy
a premium lifestyle surrounded by lush green landscapes, world-class amenities,
and seamless connectivity to Dubai's major destinations.
This is a rare opportunity to rent one of the largest and most luxurious villas
in the community.
For more information or to arrange a private viewing, contact Highline Real
Estate today.
4-bedroom + maid's villa in the prestigious Elie Saab II, Arabian Ranches 3.
Featuring the highly sought after layout, this luxurious residence offers
elegant designer interiors, expansive living spaces, and breathtaking park and
greenway views, making it an ideal family home.
Annual Rent: AED 350,000
Property Details:
* Brand New & Vacant
* Largest 4-Bedroom Layout
* 4 Bedrooms + Maid's Room
* Additional Top Floor Guest Suite (Ideal as a 5th Bedroom)
* 7 Bathrooms
* Study Room
* Storage Room
* Size: 4,908 Sq. Ft.
* Spacious Open-Plan Living & Dining Area
* Designer Kitchen with Premium Finishes
* Luxury Elie Saab Designer Bathrooms
* Private Garden
* Large Terrace
* Pool & Park View
* Greenway Facing
* Corner Unit
* 2 Covered Parking Spaces
* Walking Distance to the Community Pool
Community Features & Amenities:
* Signature Clubhouse
* Resort-Style Swimming Pool
* Fully Equipped Gymnasium
* Children's Pool & Play Area
* 30,000 Sq. M. Central Park
* Jogging & Cycling Tracks
* Tennis, Basketball & Multi-Sports Courts
* Outdoor Cinema
* Trampoline Park
* Skate Park
* Splash Pad
* BBQ Areas
* Community Retail & Dining
* Pet-Friendly Community
* 24/7 Gated Security
Designed for modern family living, this stunning villa offers one bedroom on the
ground floor, three spacious bedrooms on the first floor with an additional
family lounge, and a private guest suite with an en-suite bathroom on the top
floor, providing exceptional flexibility for larger families or those who
frequently host guests.
Located within the exclusive Elie Saab II at Arabian Ranches 3, residents enjoy
a premium lifestyle surrounded by lush green landscapes, world-class amenities,
and seamless connectivity to Dubai's major destinations.
This is a rare opportunity to rent one of the largest and most luxurious villas
in the community.
For more information or to arrange a private viewing, contact Highline Real
Estate today.
Property Information
- TypeVilla
- PurposeFor Rent
- Reference no.Bayut - ma-r-4br-eliesaab2
- FurnishingUnfurnished
- Added on13 July 2026
Floor Plans
3D Live
3D Image
2D Image
- Ground Floor
- First Floor
- Roof


Features / Amenities
Parking Spaces
Swimming Pool
Electricity Backup
Centrally Air-Conditioned
+ 7 more amenities


