on 17th of July 2026
Floor plans
Map


12


Prime | Type 8 | Private Landscaped Garden
Engel & Völkers is proud to present this exceptional family villa located in the highly coveted Saheel enclave of Arabian Ranches.
Set on an impressive, expansive plot, this beautifully maintained residence offers the perfect combination of contemporary luxury, space, and comfort. Designed for sophisticated modern living, the home features grand interiors, elegant finishes, and a serene setting surrounded by lush, mature greenery.
The villa boasts grand living and dining areas framed by large windows that flood the home with natural light. The thoughtfully planned layout provides a seamless transition between indoor elegance and outdoor tranquility, making it ideal for high-end entertaining or private family retreats.
Property Features
- Generously proportioned rooms offering ultimate comfort.
- Floor-to-ceiling windows enhancing the sense of space.
- Expansive Living & Dining Areas - Perfect for both formal hosting and casual living.
- Generous Bedrooms - Peaceful sanctuaries with ample wardrobe space.
- Private Landscaped Garden - A manicured outdoor oasis for relaxation.
- Secure spaces for multiple vehicles.
- Situated in one of the most private pockets of Saheel.
Saheel , Arabian Ranches, is one of Dubai's most sought-after and established villa communities, renowned for its wide, tree-lined streets and peaceful surroundings. Residents enjoy a championship golf course backdrop alongside access to premium amenities:
- Community parks and dedicated children's play areas
- Scenic walking, running, and cycling trails
- Proximity to world-class schools and retail centres
- The Arabian Ranches Community Centre & Golf Club
- Seamless connectivity to Dubai’s major highways
A rare opportunity as residence represents a unique chance to secure a premium family lifestyle in one of Dubai’s most desirable neighbourhoods.
For more information or to experience this stunning property firsthand, please contact our community expert:
- Contact: Sam
- Agency: Engel & Völkers
Set on an impressive, expansive plot, this beautifully maintained residence offers the perfect combination of contemporary luxury, space, and comfort. Designed for sophisticated modern living, the home features grand interiors, elegant finishes, and a serene setting surrounded by lush, mature greenery.
The villa boasts grand living and dining areas framed by large windows that flood the home with natural light. The thoughtfully planned layout provides a seamless transition between indoor elegance and outdoor tranquility, making it ideal for high-end entertaining or private family retreats.
Property Features
- Generously proportioned rooms offering ultimate comfort.
- Floor-to-ceiling windows enhancing the sense of space.
- Expansive Living & Dining Areas - Perfect for both formal hosting and casual living.
- Generous Bedrooms - Peaceful sanctuaries with ample wardrobe space.
- Private Landscaped Garden - A manicured outdoor oasis for relaxation.
- Secure spaces for multiple vehicles.
- Situated in one of the most private pockets of Saheel.
Saheel , Arabian Ranches, is one of Dubai's most sought-after and established villa communities, renowned for its wide, tree-lined streets and peaceful surroundings. Residents enjoy a championship golf course backdrop alongside access to premium amenities:
- Community parks and dedicated children's play areas
- Scenic walking, running, and cycling trails
- Proximity to world-class schools and retail centres
- The Arabian Ranches Community Centre & Golf Club
- Seamless connectivity to Dubai’s major highways
A rare opportunity as residence represents a unique chance to secure a premium family lifestyle in one of Dubai’s most desirable neighbourhoods.
For more information or to experience this stunning property firsthand, please contact our community expert:
- Contact: Sam
- Agency: Engel & Völkers
Property Information
- TypeVilla
- PurposeFor Rent
- Reference no.Bayut - W-04ANHS
- FurnishingUnfurnished
- TruCheck™ on17 July 2026
- Added on8 July 2026
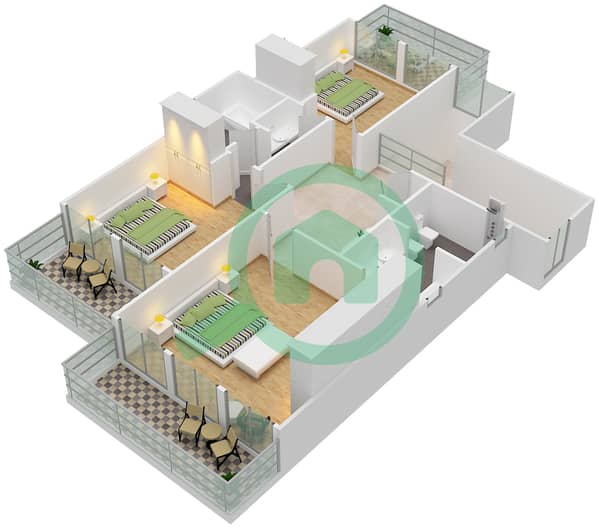
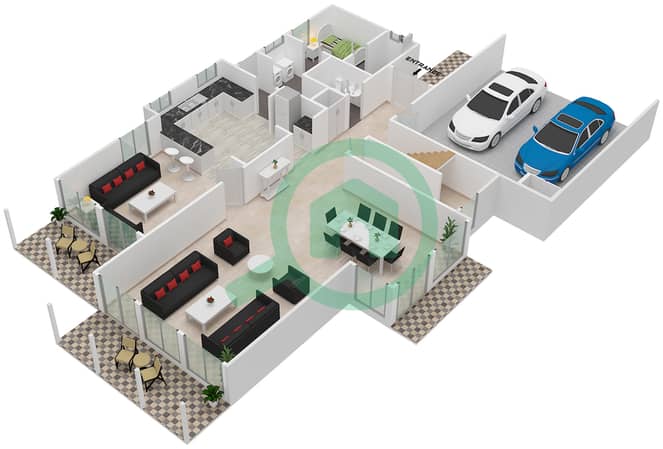
Floor Plans
3D Live
3D Image
2D Image
- Ground Floor
- First Floor