
Floor plans
Map


30


Waterfront | Private Lift | Canal Views | Vacant
Waterfront | Private Lift |Canal Views | Vacant
Presenting a rare 3 bedroom plus maid's residence in Urban Oasis by Missoni one of Business Bay's most distinctive branded addresses, set directly on the Dubai Water Canal.
This high floor home opens via a private elevator straight into the apartment, setting the tone for the exclusivity within. Missoni's signature interiors run throughout, pairing bold design with a fully furnished, move in ready finish.
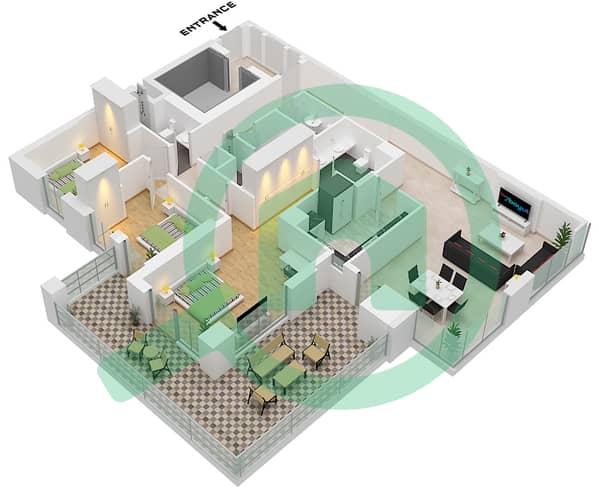
The main living and dining area is wrapped in floor to ceiling glass, framing uninterrupted canal views and opening onto a generous wraparound balcony ideal for morning coffee or evening skyline views. A separate, fully fitted kitchen with integrated appliances completes the entertaining space.
The master suite offers dual aspect windows, a walk in closet, en suite bathroom and direct balcony access. Two further en suite bedrooms, a maid's room with its own bathroom, and a guest powder room round out a layout built for both comfort and privacy.
Key Details:
3 Bedrooms + Maid's Room
4 Bathrooms + Guest Powder Room
1,899 sqft
Fully Furnished Missoni Interiors
Private Lift Access
High Floor | Full Canal Views
Large Wraparound Balcony
2 Basement Parking Spaces
Vacant Ready for Immediate Move In
Urban Oasis residents enjoy an infinity pool overlooking the canal, a fully equipped gym, concierge and round the clock security all within minutes of Downtown Dubai, DIFC, Dubai Mall and Sheikh Zayed Road.
A standout opportunity for anyone seeking branded waterfront living in one of Dubai's most connected locations.
Contact Your Name / fam Properties] to arrange a private viewing.
Presenting a rare 3 bedroom plus maid's residence in Urban Oasis by Missoni one of Business Bay's most distinctive branded addresses, set directly on the Dubai Water Canal.
This high floor home opens via a private elevator straight into the apartment, setting the tone for the exclusivity within. Missoni's signature interiors run throughout, pairing bold design with a fully furnished, move in ready finish.
The main living and dining area is wrapped in floor to ceiling glass, framing uninterrupted canal views and opening onto a generous wraparound balcony ideal for morning coffee or evening skyline views. A separate, fully fitted kitchen with integrated appliances completes the entertaining space.
The master suite offers dual aspect windows, a walk in closet, en suite bathroom and direct balcony access. Two further en suite bedrooms, a maid's room with its own bathroom, and a guest powder room round out a layout built for both comfort and privacy.
Key Details:
3 Bedrooms + Maid's Room
4 Bathrooms + Guest Powder Room
1,899 sqft
Fully Furnished Missoni Interiors
Private Lift Access
High Floor | Full Canal Views
Large Wraparound Balcony
2 Basement Parking Spaces
Vacant Ready for Immediate Move In
Urban Oasis residents enjoy an infinity pool overlooking the canal, a fully equipped gym, concierge and round the clock security all within minutes of Downtown Dubai, DIFC, Dubai Mall and Sheikh Zayed Road.
A standout opportunity for anyone seeking branded waterfront living in one of Dubai's most connected locations.
Contact Your Name / fam Properties] to arrange a private viewing.
Property Information
- TypeApartment
- PurposeFor Rent
- Reference no.Bayut - B-icfW-AR-175088
- FurnishingUnfurnished
- Added on7 July 2026
Validated Information

Floor Plans
3D Live
3D Image
2D Image
- Unit 1,2 Floor 15

Building Information
Features / Amenities
Balcony or Terrace
Similar Property Transactions


