
on
Off-Plan|
Initial Sale
Floor plans
Map


16


Prime Location | Luxury Living | Nov 2026 Handover
Binghatti Skyhall, developed by Binghatti Developers, is a remarkable residential project in Dubai’s Business Bay district, designed to offer a new standard of luxury urban living. This freehold development combines cutting-edge architecture with sustainable design and smart home technology, providing residents with comfort, style, and convenience.
Featuring studios and one-bedroom apartments, the project caters to young professionals, couples, and investors seeking a prime address in one of Dubai's most dynamic neighborhoods.
Key Highlights:
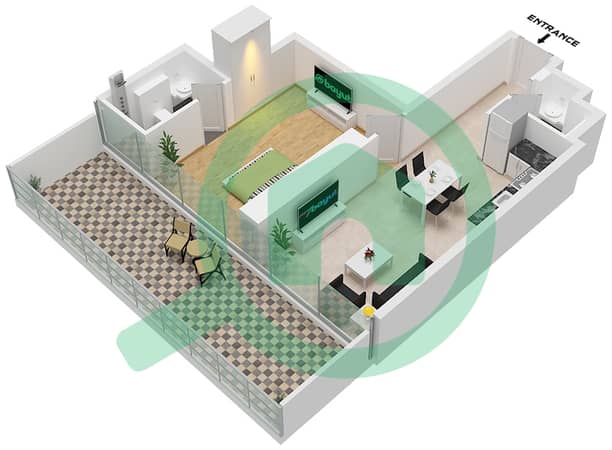
- 1 bedroom and 2 bathrooms
- November 2026 Handover
- Contemporary furnishings with high-end finishes
- Panoramic city views
- Abundant amenities including a state-of-the-art gym and infinity pool
Binghatti Skyhall provides an impressive range of amenities designed to elevate lifestyle and wellbeing:
Fully equipped fitness center and yoga studio
Temperature-controlled swimming pool and spa facilities
Landscaped gardens and children’s play area
Rooftop lounge with panoramic city views
24/7 concierge and secure underground parking
Co-working spaces and high-speed internet
This thoughtfully designed apartment features an open-concept layout, maximizing light and space, ideal for both end-users and investors. With its prime location, Binghatti Skyhall offers a lifestyle defined by luxury and convenience, complemented by Business Bay’s vibrant atmosphere.
Discover your dream home today. Contact Stage Properties for more information or to schedule your private viewing.
Featuring studios and one-bedroom apartments, the project caters to young professionals, couples, and investors seeking a prime address in one of Dubai's most dynamic neighborhoods.
Key Highlights:
- 1 bedroom and 2 bathrooms
- November 2026 Handover
- Contemporary furnishings with high-end finishes
- Panoramic city views
- Abundant amenities including a state-of-the-art gym and infinity pool
Binghatti Skyhall provides an impressive range of amenities designed to elevate lifestyle and wellbeing:
Fully equipped fitness center and yoga studio
Temperature-controlled swimming pool and spa facilities
Landscaped gardens and children’s play area
Rooftop lounge with panoramic city views
24/7 concierge and secure underground parking
Co-working spaces and high-speed internet
This thoughtfully designed apartment features an open-concept layout, maximizing light and space, ideal for both end-users and investors. With its prime location, Binghatti Skyhall offers a lifestyle defined by luxury and convenience, complemented by Business Bay’s vibrant atmosphere.
Discover your dream home today. Contact Stage Properties for more information or to schedule your private viewing.
Property Information
- TypeApartment
- PurposeFor Sale
- Reference no.Bayut - AP9434-2S
- CompletionOff-Plan
- FurnishingUnfurnished
- TruCheck™ on4 October 2026
- Added on6 July 2026
- Handover dateQ1 2027
Validated Information

Floor Plans
3D Live
3D Image
2D Image
- Type 3

Mortgage
Calculate and view the monthly mortgage on this apartment
Building Information
Project Information
Similar Property Transactions

