
on 3rd of July 2026
Floor plans
Map


11


Brand New | Spacious 2 Bed | Corner Unit
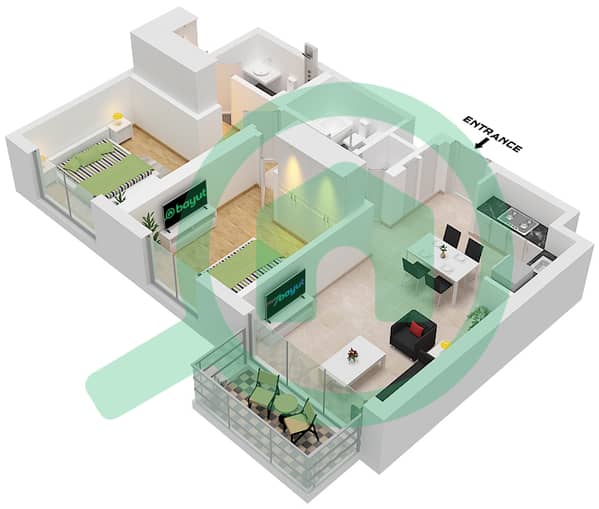
Experience modern living in this brand-new 2-bedroom, 2-bathroom apartment in Hills Park. Designed with comfort and style in mind, this spacious corner unit offers a bright open-plan layout with dual views, contemporary finishes, and large windows that fill the home with natural light while providing a relaxing villa view with over 1,066 sq ft of space.
The master bedroom features an en-suite bathroom and built-in wardrobes, while the second bedroom is generously sized and ideal for family members or guests. The modern kitchen comes with high-quality fittings and ample storage space, seamlessly flowing into the living and dining area—perfect for both relaxing and entertaining.
Located in a prime community setting, the property is just a short walk from the mall and park, offering convenience and lifestyle at your doorstep. Residents can enjoy premium amenities including a swimming pool, landscaped areas, and dedicated parking. Dubai Hills also offers walking and cycling tracks, an 18-hole championship golf course, and convenient connectivity to Downtown Dubai and major road networks.
The master bedroom features an en-suite bathroom and built-in wardrobes, while the second bedroom is generously sized and ideal for family members or guests. The modern kitchen comes with high-quality fittings and ample storage space, seamlessly flowing into the living and dining area—perfect for both relaxing and entertaining.
Located in a prime community setting, the property is just a short walk from the mall and park, offering convenience and lifestyle at your doorstep. Residents can enjoy premium amenities including a swimming pool, landscaped areas, and dedicated parking. Dubai Hills also offers walking and cycling tracks, an 18-hole championship golf course, and convenient connectivity to Downtown Dubai and major road networks.
Property Information
- TypeApartment
- PurposeFor Rent
- Reference no.Bayut - L-2579
- FurnishingUnfurnished
- TruCheck™ on3 July 2026
- Added on1 July 2026
Floor Plans
3D Live
3D Image
2D Image
- Type 7 Unit 11 Floor Podium 1-2 Type 8,10 Unit 2,16 Floor 2-14 Type 9 Unit 11 Floor 15-19

Features / Amenities
Balcony or Terrace
Centrally Air-Conditioned
Lobby in Building


