
on 10th of October 2026
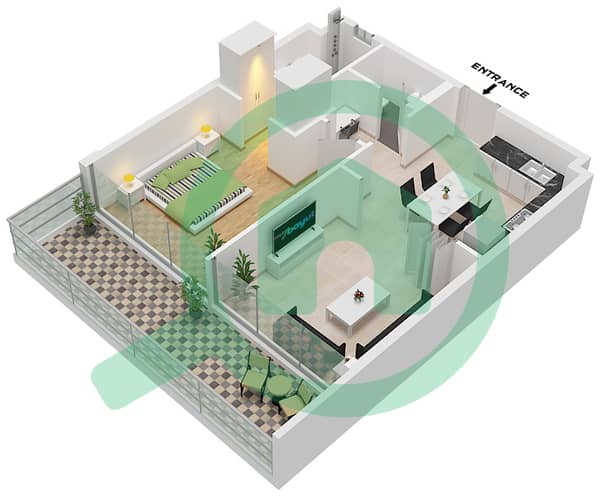
Floor plans
Map


14


Fully Furnished 1BR | Spacious Layout | Negotiable
This 1-bedroom apartment in Gemz by Danube in Al Furjan is offered for sale and features a practical open-plan layout. The home includes a furnished living and sleeping area, contemporary finishes, and downtown city views from full-height windows. With 2 bathrooms and a modern kitchen, it is suitable for single professionals or couples.
Key Features:
The wider Al Furjan community provides linked cycle routes, family parks, and several fitness centers in and around Ibn Battuta Mall. Dining, retail, and entertainment options are available at nearby malls and community centers, offering everyday convenience. Multiple schools and nurseries in the vicinity make the location practical for families and professionals alike.
Key Features:
- 1 Bedroom
- 2 Bathrooms
- Open-plan living layout
- Modern fitted kitchen
- Glass dining table setup
- Primary bedroom with city view
- Built-in vanity and storage
- Walk-in shower enclosure
- Contemporary bathroom fittings
- High ceiling in main rooms
- Downtown city view
- Amenities view
- Community swimming pools
- Shared gym
- Kids play areas
- Parks and walking paths
- Cycling tracks nearby
- Building lobby
- 24/7 security
- CCTV surveillance
- Metro station access
- Pet-friendly policy
The wider Al Furjan community provides linked cycle routes, family parks, and several fitness centers in and around Ibn Battuta Mall. Dining, retail, and entertainment options are available at nearby malls and community centers, offering everyday convenience. Multiple schools and nurseries in the vicinity make the location practical for families and professionals alike.
Property Information
- TypeApartment
- PurposeFor Rent
- Reference no.Bayut - 106537-AsharGemz
- FurnishingFurnished
- TruCheck™ on10 October 2026
- Added on30 June 2026
Validated Information

Floor Plans
3D Live
3D Image
2D Image
- D /Unit 2,3,5-8,10-13,15-17,19,20,22,24 Lower Floor

Building Information
Features / Amenities
Furnished
Flooring
View
Electricity Backup
+ 1 more amenities
Similar Property Transactions


