
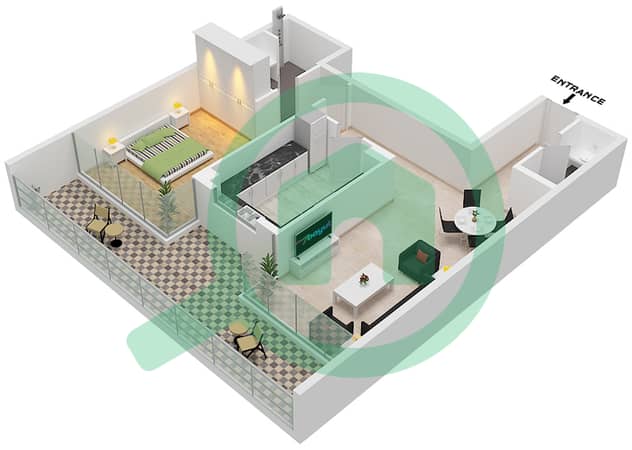
Floor plans
Map


23


LARGE LAYOUT | LUXURY LIVING | PRIME LOCATION
OSAC Properties proudly presents apartment for Sale in Royal Regency, Business Bay.
Discover modern Dubai living at Royal Regency, where every day begins with inspiring views of the city's iconic skyline. Ideally located just minutes from Dubai Mall, Downtown Dubai, and world class entertainment destinations.
This residence offers a seamless blend of luxury, convenience, and connectivity. With its bright layout, premium Italian finishes, and calm, refined ambience the apartment is perfectly suited for both end users and investors seeking long term value.
Unit Details:
-Contemporary Italian interiors and finishes
-Fully equipped modern closed kitchen
-Spacious living and dining area
-Floor to ceiling windows
-Private balcony
-Smart home system
Amenities & Facilities:
- Panoramic modern lobby lounge & hotel-style drop-off reception area
- Ground-floor café and first-floor restaurant
- Fully equipped gym
- Swimming pool, separate kids' pool
- Steam rooms and saunas (male & female)
- Indoor sports arena & squash courts
- Golf Stimulator
- Landscaped outdoor recreation area
- EV-charging stations & dedicated service lift
- Kids' play area (indoor & outdoor)
Connectivity:
12 minutes to Dubai Mall
17 minutes to Burj Al Arab
18 minutes to Dubai International Airport (DXB)
19 minutes to Palm Jumeirah
22 minutes to The Walk, JBR
____________________________________
Company name: OSAC Properties LLC
Address: Office 2507, Churchill Executive Tower Business Bay, Dubai, UAE
Primary email:
Company Profile: A real estate firm specializing in investment sales and renting of both commercial and residential properties.
Discover modern Dubai living at Royal Regency, where every day begins with inspiring views of the city's iconic skyline. Ideally located just minutes from Dubai Mall, Downtown Dubai, and world class entertainment destinations.
This residence offers a seamless blend of luxury, convenience, and connectivity. With its bright layout, premium Italian finishes, and calm, refined ambience the apartment is perfectly suited for both end users and investors seeking long term value.
Unit Details:
-Contemporary Italian interiors and finishes
-Fully equipped modern closed kitchen
-Spacious living and dining area
-Floor to ceiling windows
-Private balcony
-Smart home system
Amenities & Facilities:
- Panoramic modern lobby lounge & hotel-style drop-off reception area
- Ground-floor café and first-floor restaurant
- Fully equipped gym
- Swimming pool, separate kids' pool
- Steam rooms and saunas (male & female)
- Indoor sports arena & squash courts
- Golf Stimulator
- Landscaped outdoor recreation area
- EV-charging stations & dedicated service lift
- Kids' play area (indoor & outdoor)
Connectivity:
12 minutes to Dubai Mall
17 minutes to Burj Al Arab
18 minutes to Dubai International Airport (DXB)
19 minutes to Palm Jumeirah
22 minutes to The Walk, JBR
____________________________________
Company name: OSAC Properties LLC
Address: Office 2507, Churchill Executive Tower Business Bay, Dubai, UAE
Primary email:
Company Profile: A real estate firm specializing in investment sales and renting of both commercial and residential properties.
Property Information
- TypeApartment
- PurposeFor Sale
- Reference no.Bayut - OSAC-S-046-FAD...
- CompletionReady
- FurnishingUnfurnished
- Average Rent
- Added on20 June 2026
Validated Information

Floor Plans
3D Live
3D Image
2D Image
- Type T12 Unit 8 Floor 4-16

Mortgage
Calculate and view the monthly mortgage on this apartment
Building Information
Features / Amenities
Balcony or Terrace
Electricity Backup
Centrally Air-Conditioned
Double Glazed Windows
+ 6 more amenities
Similar Property Transactions


