
on
Off-Plan|
Resale
Floor plans
Map


6


Skyline Studio on the 42nd Floor with stunning Burj Khalifa View | Below OP
Risk Stone Real Estate is proud to present this skyline studio with a beautiful open layout in the Bayz101 project by Danube. It offers modern living with a stunning Burj Khalifa view.
Experience elevated urban living in one of Business Bay's most anticipated luxury developments. This high-floor studio in Bayz 101 by Danube offers stunning views of the iconic Burj Khalifa and Dubai skyline, making it an excellent investment opportunity for both investors and end users.
This is a rare opportunity to secure a high-floor studio with breathtaking Burj Khalifa views in one of Dubai's most sought-after upcoming residential towers.
Highlights:
Prime Location – Business Bay
Strategically located in the heart of Business Bay, Bayz 101 provides exceptional connectivity to Dubai's key destinations. Residents enjoy quick access to Sheikh Zayed Road, Downtown Dubai, DIFC and Dubai Mall.
Nearby Destinations:
• Minutes from Downtown Dubai
• Close to Burj Khalifa & Dubai Mall
• Close to Business Bay Metro Station
• Convenient Access to DIFC and Dubai International Airport
More than 40 world-Class amenities
Highlights:
Experience elevated urban living in one of Business Bay's most anticipated luxury developments. This high-floor studio in Bayz 101 by Danube offers stunning views of the iconic Burj Khalifa and Dubai skyline, making it an excellent investment opportunity for both investors and end users.
This is a rare opportunity to secure a high-floor studio with breathtaking Burj Khalifa views in one of Dubai's most sought-after upcoming residential towers.
Highlights:
- Below OP
- Prime location
- High floor
- Burj Khalifa view
- 40+ Amenities
- Fully furnished
- Motivated Seller
- Resale Unit
Prime Location – Business Bay
Strategically located in the heart of Business Bay, Bayz 101 provides exceptional connectivity to Dubai's key destinations. Residents enjoy quick access to Sheikh Zayed Road, Downtown Dubai, DIFC and Dubai Mall.
Nearby Destinations:
• Minutes from Downtown Dubai
• Close to Burj Khalifa & Dubai Mall
• Close to Business Bay Metro Station
• Convenient Access to DIFC and Dubai International Airport
More than 40 world-Class amenities
Highlights:
- Infinity Pool
- Podium Pool
- Splash pad
- Kids Play Area
- Kids daycare
- State-of-the-Art Gym
- Sky meditation
- Library
- Business centre
- Cinema Lounge
- Salon and Spa
- Business Center
- Golf simulator and Bowling center
- Tennis and basketball court
- Covered Parking
- High-Speed Elevators
Property Information
- TypeApartment
- PurposeFor Sale
- Reference no.Bayut - 109656-7VbsVw
- CompletionOff-Plan
- FurnishingFurnished
- TruCheck™ on23 June 2026
- Added on14 June 2026
- Handover dateQ2 2028
Validated Information

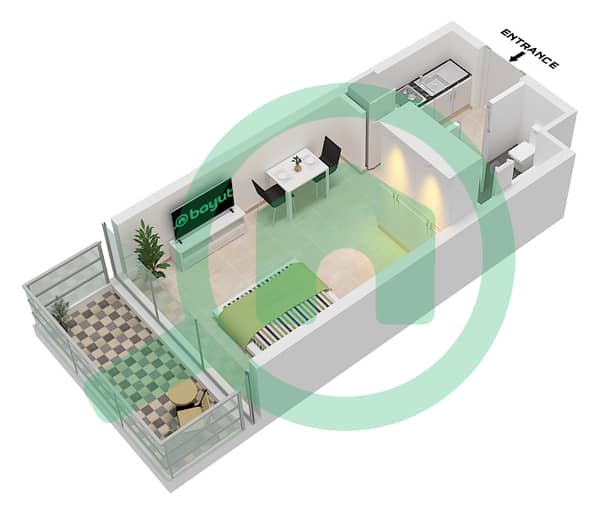
Floor Plans
3D Live
3D Image
2D Image
- Unit 4-8,16-22 Floor 40-54 Unit 3,17 Floor 60-81

Mortgage
Calculate and view the monthly mortgage on this apartment
Building Information
Features / Amenities
Swimming Pool
Completion Year: 2028
Gym or Health Club
Kids Play Area
+ 1 more amenities
Project Information
Similar Property Transactions
