
Floor plans
Map


13


Caya 2, Caya, Arabian Ranches 3, Dubai
4 Beds
4 Baths
Built-up:4,440 sqftPlot:4,762 sqft
Corner Unit | Ideal Family Home | Negotiable
Oryan Realty, we are delighted to present this stunning 4-bedroom villa with maid’s room for rent in the prestigious Caya community of Arabian Ranches 3. Thoughtfully designed with elegance and practicality in mind, this contemporary home offers the perfect balance of luxury, space, and comfort for modern family living.
Step into a bright and spacious open-plan living and dining area, enhanced by floor-to-ceiling windows that fill the home with natural light. The modern gourmet kitchen features premium finishes, sleek cabinetry, and high-quality appliances — perfect for both everyday living and entertaining.
Each bedroom is generously sized with built-in wardrobes, while the additional maid’s room adds extra convenience and functionality for family living. The villa’s contemporary architecture and smart layout create a stylish yet comfortable atmosphere throughout the home.
Developed by Emaar Properties, Caya at Arabian Ranches 3 is a family-oriented community offering landscaped parks, cycling tracks, children’s play areas, sports facilities, and easy access to schools, retail, dining, and major road networks across Dubai.
Whether you are searching for your dream family home or a premium investment opportunity, this exceptional villa presents a lifestyle of comfort, exclusivity, and modern community living. Proudly presented by Oryan Realty, a trusted Dubai real estate brokerage committed to professionalism, transparency, and delivering exceptional property opportunities tailored to every client’s needs.
Contact us today to arrange a private viewing and discover the lifestyle that awaits in Caya, Arabian Ranches 3.
Step into a bright and spacious open-plan living and dining area, enhanced by floor-to-ceiling windows that fill the home with natural light. The modern gourmet kitchen features premium finishes, sleek cabinetry, and high-quality appliances — perfect for both everyday living and entertaining.
Each bedroom is generously sized with built-in wardrobes, while the additional maid’s room adds extra convenience and functionality for family living. The villa’s contemporary architecture and smart layout create a stylish yet comfortable atmosphere throughout the home.
Developed by Emaar Properties, Caya at Arabian Ranches 3 is a family-oriented community offering landscaped parks, cycling tracks, children’s play areas, sports facilities, and easy access to schools, retail, dining, and major road networks across Dubai.
Whether you are searching for your dream family home or a premium investment opportunity, this exceptional villa presents a lifestyle of comfort, exclusivity, and modern community living. Proudly presented by Oryan Realty, a trusted Dubai real estate brokerage committed to professionalism, transparency, and delivering exceptional property opportunities tailored to every client’s needs.
Contact us today to arrange a private viewing and discover the lifestyle that awaits in Caya, Arabian Ranches 3.
Property Information
- TypeVilla
- PurposeFor Rent
- Reference no.Bayut - R_SAV_VIL_4BR_Caya2
- FurnishingUnfurnished
- Added on19 May 2026
Validated Information

Floor Plans
3D Live
3D Image
2D Image
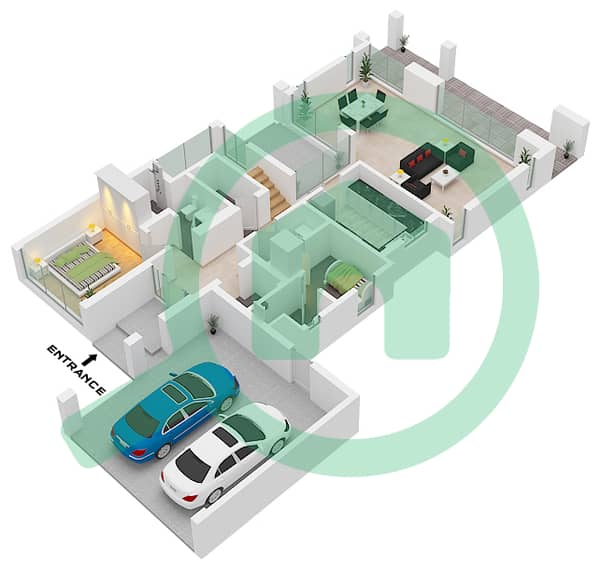
- Ground Floor
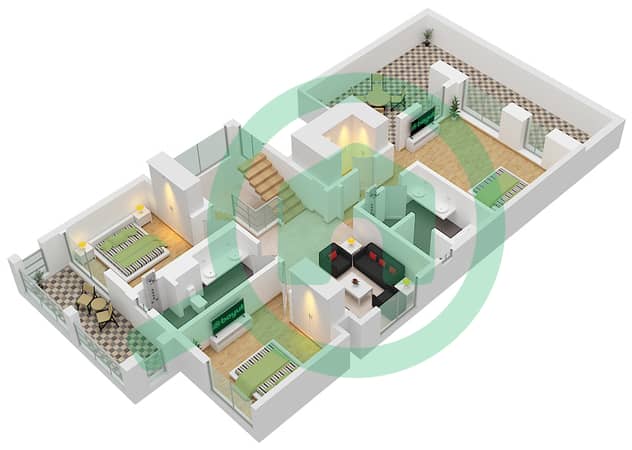
- First Floor
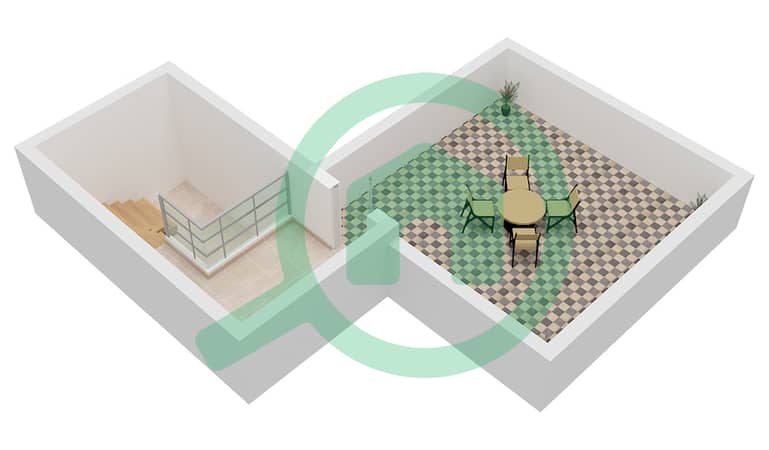
- Roof


Features / Amenities
Balcony or Terrace
Parking Spaces: 2
Maids Room
Electricity Backup
+ 11 more amenities
Similar Property Transactions


