Apartments for Rent in DubaiDubai Hills EstateEllington House IIBayut - B-May-Five-Twenty-Six-AR-169035

on 31st of August 2026
Floor plans
Map


27


Ellington House 2 | Luxury Living
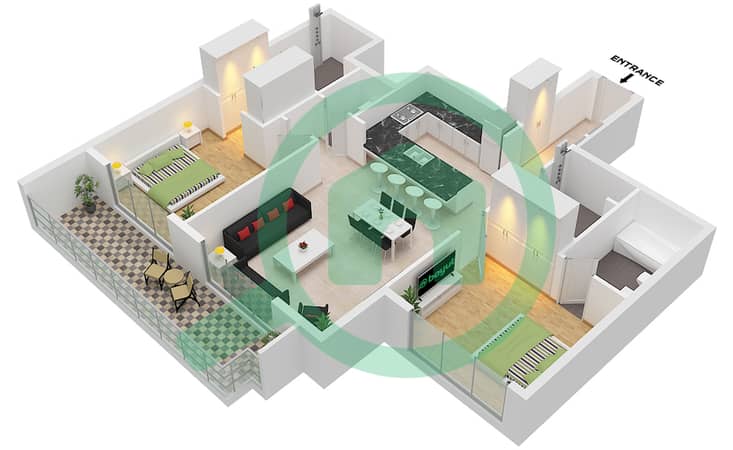
Experience living in this exceptional 2 bedroom apartment with a maid s room, positioned on a high floor in Ellington House 2, Dubai Hills Estate. Offering full golf course views, this elegant residence combines spacious design, refined finishes, and a tranquil lifestyle within one of Dubai s most sought after communities.
Property Highlights:
2 Bedrooms
Spacious Layout 1367 sq. ft.
3 Elegantly Designed Bathrooms
Private Balcony Overlooking the Golf Course & Skyline
Premium Finishes
Parking Space
Ellington Properties first residential development in Dubai Hills Estate, sets a new benchmark for contemporary living. This boutique 12 storey building blends minimalist interiors with warm textures and reflective surfaces, creating sophisticated yet welcoming living spaces. Residents enjoy thoughtfully designed apartments with breathtaking views and an atmosphere that harmonizes modern architecture with nature.
Amenities & Lifestyle Features:
Leisure & Lap Pool
Infinity Pool Deck with Spa & Sunken Seating
Kids Pool
Indoor & Outdoor Fitness Studios
Clubhouse with Games Zone
Kids Clubhouse
Mini Putt Area
Lobby with Mezzanine Level
Golf Lockers & Wash Area
Dog Wash Area
BBQ & Activity Garden
Yoga Space
Children s Play Area
Sauna & Steam room
Located in the prestigious Dubai Hills Estate, Ellington House 2 offers convenient access to world class amenities, including an 18 hole championship golf course, Dubai Hills Mall, parks, cycling tracks, international schools, healthcare facilities, and a vibrant community lifestyle.
This is a rare opportunity to rent a premium home with spectacular views in one of Dubai s most desirable addresses.
Property Highlights:
2 Bedrooms
Spacious Layout 1367 sq. ft.
3 Elegantly Designed Bathrooms
Private Balcony Overlooking the Golf Course & Skyline
Premium Finishes
Parking Space
Ellington Properties first residential development in Dubai Hills Estate, sets a new benchmark for contemporary living. This boutique 12 storey building blends minimalist interiors with warm textures and reflective surfaces, creating sophisticated yet welcoming living spaces. Residents enjoy thoughtfully designed apartments with breathtaking views and an atmosphere that harmonizes modern architecture with nature.
Amenities & Lifestyle Features:
Leisure & Lap Pool
Infinity Pool Deck with Spa & Sunken Seating
Kids Pool
Indoor & Outdoor Fitness Studios
Clubhouse with Games Zone
Kids Clubhouse
Mini Putt Area
Lobby with Mezzanine Level
Golf Lockers & Wash Area
Dog Wash Area
BBQ & Activity Garden
Yoga Space
Children s Play Area
Sauna & Steam room
Located in the prestigious Dubai Hills Estate, Ellington House 2 offers convenient access to world class amenities, including an 18 hole championship golf course, Dubai Hills Mall, parks, cycling tracks, international schools, healthcare facilities, and a vibrant community lifestyle.
This is a rare opportunity to rent a premium home with spectacular views in one of Dubai s most desirable addresses.
Property Information
- TypeApartment
- PurposeFor Rent
- Reference no.Bayut - B-May-Five-Twenty-Six-AR-169035
- FurnishingUnfurnished
- TruCheck™ on31 August 2026
- Added on4 September 2026
Validated Information

Floor Plans
3D Live
3D Image
2D Image
- Unit 6 Floor 1

Building Information
Features / Amenities
Shared Kitchen
Parking Spaces
Swimming Pool
Sauna
+ 7 more amenities
Similar Property Transactions


