
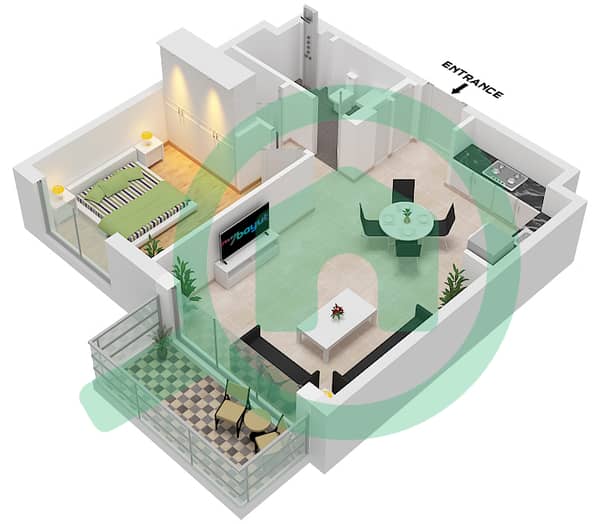
Floor plans
Map


12


Prime Location | 1 Bedroom | 686 SQFT
- 1 Bedroom
- 1 Bathroom
- 686 sq. ft.
- Golf Grand, Dubai Hills Estate
Mo Valli at Allsopp & Allsopp are pleased to present this stunning 1 bedroom apartment in Golf Grand, Dubai Hills Estate. Offering 686 sq. ft. of modern living space, the property features a smart and efficient layout with floor to ceiling windows, bright interiors and a private balcony. This home is situated in one of Dubai’s most desirable master communities, within walking distance to Dubai Hills Mall and Dubai Hills Park, and close to schools, healthcare facilities and major road connections. Residents benefit from premium amenities, landscaped surroundings and a vibrant lifestyle in a golf front setting, combining comfort and convenience.
For further information or to arrange a viewing please contact Mo on
Please note all measurements and information are given to the best of our knowledge. Allsopp & Allsopp accept no liability for any incorrect details.
- 1 Bathroom
- 686 sq. ft.
- Golf Grand, Dubai Hills Estate
Mo Valli at Allsopp & Allsopp are pleased to present this stunning 1 bedroom apartment in Golf Grand, Dubai Hills Estate. Offering 686 sq. ft. of modern living space, the property features a smart and efficient layout with floor to ceiling windows, bright interiors and a private balcony. This home is situated in one of Dubai’s most desirable master communities, within walking distance to Dubai Hills Mall and Dubai Hills Park, and close to schools, healthcare facilities and major road connections. Residents benefit from premium amenities, landscaped surroundings and a vibrant lifestyle in a golf front setting, combining comfort and convenience.
For further information or to arrange a viewing please contact Mo on
Please note all measurements and information are given to the best of our knowledge. Allsopp & Allsopp accept no liability for any incorrect details.
Property Information
- TypeApartment
- PurposeFor Rent
- Reference no.Bayut - L-298236
- FurnishingUnfurnished
- Added on20 August 2026
Validated Information

Floor Plans
3D Live
3D Image
2D Image
- Type 2A Unit 20,22 Floor 2-8

Building Information
Similar Property Transactions