
on 17th of September 2026
Floor plans
Map


10


Parkside Hills View I Handed over I Mid Floor
Property Features:
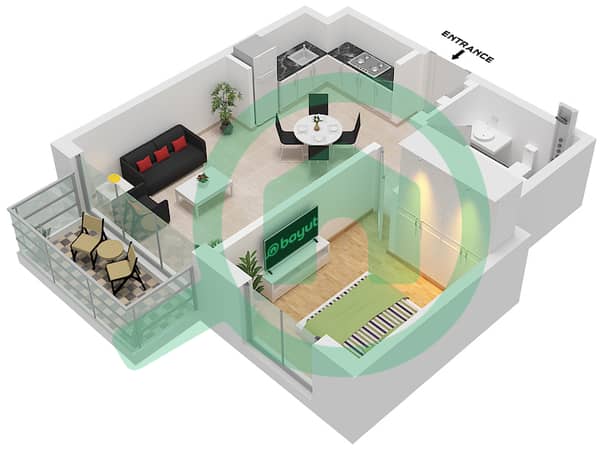
- 1 Bedroom
- 1 Bathroom
- 673 SqFt
- Fantastic Amenities
- Opposite Dubai Hills Mall
- Close to Dubai Hills Park
- Investment Opportunity
- Agent: Joseph Gibson
This elegant 1-bedroom unit boasts high-end finishes throughout, from sleek flooring to contemporary fixtures that elevate everyday living. The open-concept layout maximises space and natural light, creating a warm, inviting atmosphere.
Step onto your private balcony and take in the stunning, uninterrupted views a breathtaking backdrop to your daily routine. Residents enjoy access to a state-of-the-art fitness centre, lush landscaped gardens, a sparkling pool, and 24-hour security.
Perfectly blending sophistication and practicality, this apartment is an ideal choice for those seeking premium urban living in a vibrant community.
Please note all measurements and information are given to the best of our knowledge. Allsopp & Allsopp accept no liability for any incorrect details.
- 1 Bedroom
- 1 Bathroom
- 673 SqFt
- Fantastic Amenities
- Opposite Dubai Hills Mall
- Close to Dubai Hills Park
- Investment Opportunity
- Agent: Joseph Gibson
This elegant 1-bedroom unit boasts high-end finishes throughout, from sleek flooring to contemporary fixtures that elevate everyday living. The open-concept layout maximises space and natural light, creating a warm, inviting atmosphere.
Step onto your private balcony and take in the stunning, uninterrupted views a breathtaking backdrop to your daily routine. Residents enjoy access to a state-of-the-art fitness centre, lush landscaped gardens, a sparkling pool, and 24-hour security.
Perfectly blending sophistication and practicality, this apartment is an ideal choice for those seeking premium urban living in a vibrant community.
Please note all measurements and information are given to the best of our knowledge. Allsopp & Allsopp accept no liability for any incorrect details.
Property Information
- TypeApartment
- PurposeFor Sale
- Reference no.Bayut - L-291804
- CompletionReady
- FurnishingUnfurnished
- TruCheck™ on17 September 2026
- Average Rent
- Added on3 April 2026
Validated Information

Floor Plans
3D Live
3D Image
2D Image
- Type 1A-2A,3 Unit 4-5,8,13 Floor Podium 1-2 Unit 4,9-10,13,18,22,24 Floor 2-14 Type 4A Unit 16 Floor 15-19

Mortgage
Calculate and view the monthly mortgage on this apartment
Building Information
Features / Amenities
Balcony or Terrace
Similar Property Transactions


