
on
Off-Plan|
Resale
Floor plans
Map


24


Est. Payment AED 9.5K/mo
Get Pre-Approved
Al Habtoor Tower, Al Habtoor City, Business Bay, Dubai
1 Bed
2 Baths
935 sqft
Original Price |High Floor (Above 60th)|Great View
Premium 1-bedroom apartment in Al Habtoor Tower, Al Habtoor City — a high-rise lifestyle destination set between Business Bay and Downtown, with fast access to Sheikh Zayed Road, Al Khail Road and the city’s key districts. The tower is designed for residents who want the energy of central Dubai, but prefer living above it — with amenity decks built for both relaxation and an active routine.
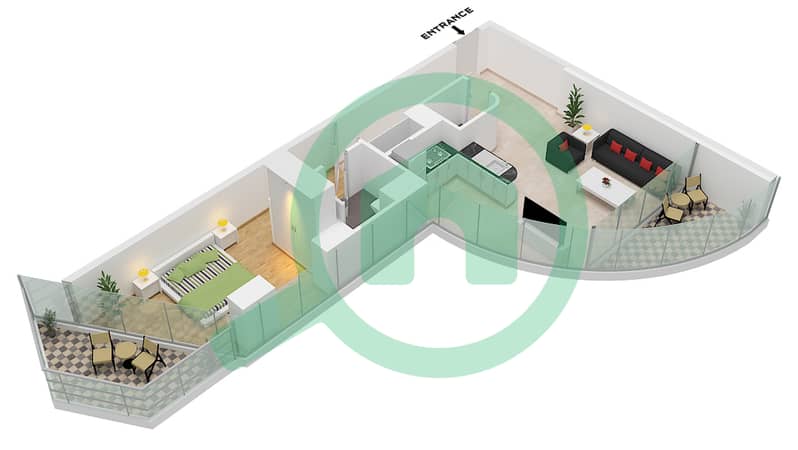
The apartment offered at original price and positioned on a high floor above the 60th, this residence is defined by breathtaking open views and floor-to-ceiling windows that fill the space with natural light. The layout features an open kitchen flowing into a spacious living area, built-in wardrobes, a walk-in closet, and a powder room for day-to-day comfort. One allocated parking space is included. Handover: Q3 2026.
Residents enjoy infinity pools with wide skyline views, indoor and outdoor lounge zones, multiple gyms and fitness spaces, padel courts, and a luxury spa with steam and sauna. The tower also includes resident-focused spaces such as cafés and restaurants, a library and quiet areas, plus event and networking rooms — all supported by 24-hour security and controlled access. Business Bay Metro is around 5 minutes away, while Downtown, Dubai Mall and DIFC are within a short drive.
Interested in this property?
Contract Elena Dolgopol today for the full payment plan breakdown, updated availability, and to arrange a private presentation. She can also introduce you to the Al Habtoor City lifestyle, guide you through every step, and help you find the perfect home or investment in Dubai.
The apartment offered at original price and positioned on a high floor above the 60th, this residence is defined by breathtaking open views and floor-to-ceiling windows that fill the space with natural light. The layout features an open kitchen flowing into a spacious living area, built-in wardrobes, a walk-in closet, and a powder room for day-to-day comfort. One allocated parking space is included. Handover: Q3 2026.
Residents enjoy infinity pools with wide skyline views, indoor and outdoor lounge zones, multiple gyms and fitness spaces, padel courts, and a luxury spa with steam and sauna. The tower also includes resident-focused spaces such as cafés and restaurants, a library and quiet areas, plus event and networking rooms — all supported by 24-hour security and controlled access. Business Bay Metro is around 5 minutes away, while Downtown, Dubai Mall and DIFC are within a short drive.
Interested in this property?
Contract Elena Dolgopol today for the full payment plan breakdown, updated availability, and to arrange a private presentation. She can also introduce you to the Al Habtoor City lifestyle, guide you through every step, and help you find the perfect home or investment in Dubai.
Property Information
- TypeApartment
- PurposeFor Sale
- Reference no.Bayut - 101470-oC75Zh
- CompletionOff-Plan
- FurnishingFurnished
- TruCheck™ on29 September 2026
- Added on21 July 2026
- Handover dateQ4 2026
Validated Information

Floor Plans
3D Live
3D Image
2D Image
- Suite 4 Floor 49-69

Mortgage
Calculate and view the monthly mortgage on this apartment
Building Information
Features / Amenities
Furnished
Balcony or Terrace
Swimming Pool
Flooring
+ 6 more amenities
Project Information
Similar Property Transactions


