
Floor plans
Map


20


Est. Payment AED 5.6K/mo
Get Pre-Approved
The Edge Tower A, The Edge, Business Bay, Dubai
1 Bed
1 Bath
569 sqft
Canal & Skyline Views | High Floor | HO Q4 2026
Secure your future home in one of Business Bay’s most anticipated high-rise developments — The Edge by Select Group. This premium 1-bedroom apartment offers panoramic Canal views, a private balcony, and an open, light-filled layout that perfectly balances modern comfort and urban energy.
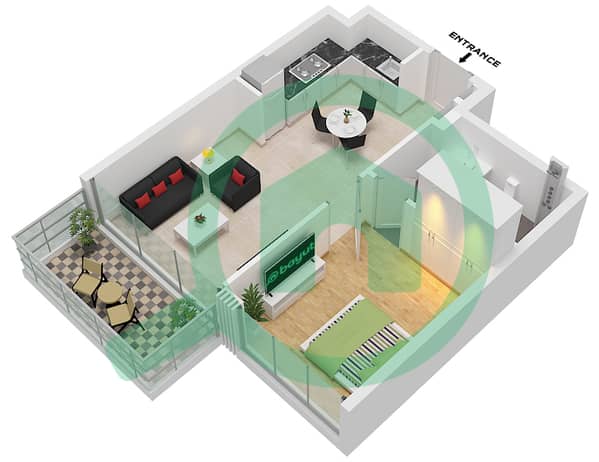
Step into a bright, flowing space where the kitchen, dining, and living areas merge seamlessly, ideal for relaxing mornings or evenings overlooking the vibrant city. Floor-to-ceiling windows frame the neighborhood from above, while built-in wardrobes add functionality and style. Located on a middle floor, the apartment provides both privacy and elevated views of the surrounding towers.
Handover is expected in 2026, giving you the chance to invest early in a high-quality project renowned for thoughtful design and exceptional construction standards.
Residents of The Edge enjoy world-class amenities, including a swimming pool, jacuzzi, indoor and outdoor gyms, yoga and fitness areas, a running track, padel and basketball courts, as well as lounge and barbecue areas — perfect for socializing, relaxation, and active living.
Situated in the heart of Business Bay, you’re minutes from Dubai’s key landmarks, business hubs, and waterfront attractions, offering both convenience and lifestyle.
Interested in this property?
Contact Irina Matveeva today for the full payment plan breakdown, updated availability, and to arrange a private presentation. She can also introduce you to the Business Bay lifestyle, guide you through every step, and help you find the perfect home or investment in Dubai.
Step into a bright, flowing space where the kitchen, dining, and living areas merge seamlessly, ideal for relaxing mornings or evenings overlooking the vibrant city. Floor-to-ceiling windows frame the neighborhood from above, while built-in wardrobes add functionality and style. Located on a middle floor, the apartment provides both privacy and elevated views of the surrounding towers.
Handover is expected in 2026, giving you the chance to invest early in a high-quality project renowned for thoughtful design and exceptional construction standards.
Residents of The Edge enjoy world-class amenities, including a swimming pool, jacuzzi, indoor and outdoor gyms, yoga and fitness areas, a running track, padel and basketball courts, as well as lounge and barbecue areas — perfect for socializing, relaxation, and active living.
Situated in the heart of Business Bay, you’re minutes from Dubai’s key landmarks, business hubs, and waterfront attractions, offering both convenience and lifestyle.
Interested in this property?
Contact Irina Matveeva today for the full payment plan breakdown, updated availability, and to arrange a private presentation. She can also introduce you to the Business Bay lifestyle, guide you through every step, and help you find the perfect home or investment in Dubai.
Property Information
- TypeApartment
- PurposeFor Sale
- Reference no.Bayut - 101470-i5AWr0
- CompletionReady
- FurnishingUnfurnished
- Average Rent
- Added on21 July 2026
Validated Information

Floor Plans
3D Live
3D Image
2D Image
- Type A2 Unit 05,09 Floor 18,35-45

Mortgage
Calculate and view the monthly mortgage on this apartment
Building Information
Features / Amenities
Furnished
Balcony or Terrace
Swimming Pool
Flooring
+ 7 more amenities
Similar Property Transactions


