
on
Off-Plan
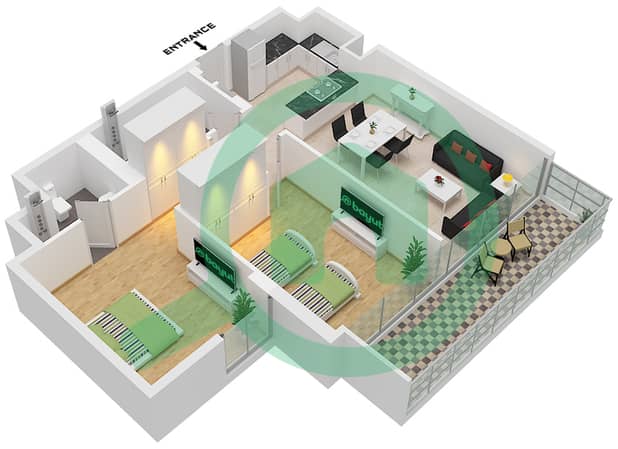
Floor plans
Map


11


Elegant 2-Bedroom Apartment | Pool View | Yas Bay Living
Experience elegant waterfront living in this beautifully designed 2-bedroom apartment in Diva at Yas Bay, one of Abu Dhabi’s most vibrant and sought-after communities. Offering the perfect balance of comfort, functionality, and modern design, this home is ideal for both end-users and investors.
Property Features:
2 spacious bedrooms with built-in wardrobes
2 modern bathrooms
Bright open-plan living and dining area
Fully fitted contemporary kitchen with high-quality appliances
Private balcony with community and pool views
Dedicated covered parking space
High-end finishing throughout
Amenities & Facilities:
Swimming pools for adults and children
Fully equipped gymnasium
Landscaped gardens and outdoor seating areas
BBQ areas
Children’s play area
24/7 security and concierge services
Retail and dining options within the community
Location Highlights:
Prime location in Yas Bay, minutes from Yas Mall, Etihad Arena, and Yas Marina
Close to Ferrari World, Warner Bros. World, and Yas Waterworld
Easy access to Abu Dhabi International Airport and major highways
Multiple Units Available in Diva Yas Bay
We currently offer a selection of units in the same project, including:
Studios
1-bedroom apartments
2-bedroom apartments
3-bedroom apartments
Contact us to explore available layouts, prices, and the best options that suit your requirements.
AQARY Real Estate Investment & Development is a premier real estate company specializing in buying, selling, leasing, and investing in luxury residential, commercial, and off-plan properties. We provide tailored solutions, expert market insights, and strategic marketing to achieve optimal results for our clients.
Contact AQARY Real Estate On:
Property Information
- TypeApartment
- PurposeFor Sale
- Reference no.Bayut - AP10417561
- CompletionOff-Plan
- FurnishingFurnished
- TruCheck™ on19 October 2026
- Added on19 October 2026
- Last Updated on19 October 2026
- Handover dateQ3 2025
Validated Information

Floor Plans
3D Live
3D Image
2D Image
- Type F Floor 1-12

Mortgage
Calculate and view the monthly mortgage on this apartment
Building Information
Project Information
