
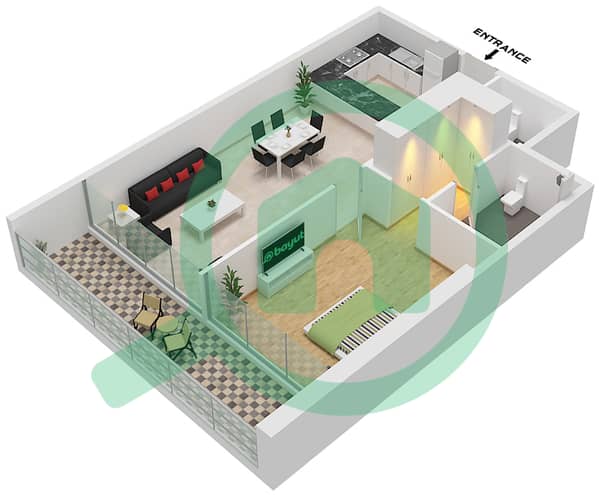
Floor plans
Map


30


Ready To Move In | Brand New | Prime Location
Royal Regency - a home that truly embodies the spirit of Dubai living. Here, waking up to the city’s iconic skyline becomes a daily reminder of possibility, while Dubai Mall, Downtown, and world-class entertainment sit just moments away, blending luxury, convenience, and connection into your everyday routine. Thoughtfully designed with a bright layout, premium finishes, and a soothing ambience, this residence offers the perfect balance of comfort and style, ideal for both personal living and investment.
Unit Details:
• Size: 969.83 Sq Ft
• Contemporary Italian interiors and finishing
• Fully equipped modern open kitchen
• Spacious living area
• Walk-in wardrobe
• Floor-to-ceiling windows
• Attached balcony
• Smart-home system
Payment Plan:
65% Paid | 35% Post-Handover
No Payments for First 16 Months After Handover
From 17th to 37th Month: Pay 1% Monthly
Final Payment: 14%
Amenities:
• Elegant lobby
• Swimming pool with sun deck
• Indoor sports arena, squash and library
• Separate male and female fully equipped gyms
• Separate steam and sauna rooms for ladies and gents
• Kids play area
• Outdoor landscaped garden
• 24/7 security and concierge
• Covered parking on ground and basement levels
• Close proximity to retail shops, cafes, restaurants, and public transport
Connectivity:
• 12 mins drive to Dubai Mall
• 17 mins drive to Burj Al Arab
• 18 mins drive to Dubai International Airport (DXB)
Financing options for this property are available through Amity Mortgages, a trusted partner of RiseUp Real Estate. For more information, please reach out to us.
Broker Details:
Agent Name – Naveed Chaudhary
BRN – 30873
DED License Number – 842880
RERA Registration Number – 22977
Property Information
- TypeApartment
- PurposeFor Sale
- Reference no.Bayut - Naveedc19102026
- CompletionReady
- FurnishingUnfurnished
- Average Rent
- Added on9 March 2026
Validated Information

Floor Plans
3D Live
3D Image
2D Image
- Type T13 Unit 9 Floor 4-16

Mortgage
Calculate and view the monthly mortgage on this apartment
Building Information
Features / Amenities
Parking Spaces: 1
Swimming Pool
Sauna
Steam Room
+ 7 more amenities
Similar Property Transactions


