
on
Off-Plan|
Resale
Floor plans
Map


10


Canal and Pool Views | High Floor | Luxurious
Brought to you by Driven Properties, this 1 Bedroom Apartment is located in The Crestmark, The Crestmark, Business Bay.
Unit Details:
* High Floor
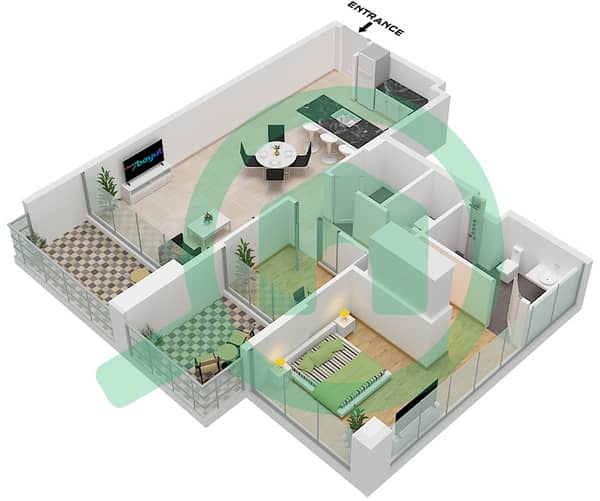
* Unit Type: 1BR
* View: Canal and Pool
* Kitchen: Open and Fully Fitted
* Bathrooms: 2
* Built up Area: 748 square feet
* No. of Parking: 1
* Unfurnished
Features:
* Balcony
* Kitchen Appliances
* Sea/Water view
* Shared swimming pool
* Concierge Service
* Service Elevators
* Children's Pool
* Lobby in Building
* Security
* Shared Gym
* Built in wardrobes
* Covered parking
* Childrens play area
* Sauna
Business Bay is a contemporary financial district packed with corporate high-rises, stylish apartments buildings, and swanky hotels.
Ask us about:
* Mortgage Advisory
* Property Management
* Holiday Homes
* Interior Design
Visit our offices across Dubai's most popular communities including:
* Downtown Dubai
* Business Bay
* Dubai Creek Harbour
* Jumeirah Village Circle
* Dubai Hills Estate
Unit Details:
* High Floor
* Unit Type: 1BR
* View: Canal and Pool
* Kitchen: Open and Fully Fitted
* Bathrooms: 2
* Built up Area: 748 square feet
* No. of Parking: 1
* Unfurnished
Features:
* Balcony
* Kitchen Appliances
* Sea/Water view
* Shared swimming pool
* Concierge Service
* Service Elevators
* Children's Pool
* Lobby in Building
* Security
* Shared Gym
* Built in wardrobes
* Covered parking
* Childrens play area
* Sauna
Business Bay is a contemporary financial district packed with corporate high-rises, stylish apartments buildings, and swanky hotels.
Ask us about:
* Mortgage Advisory
* Property Management
* Holiday Homes
* Interior Design
Visit our offices across Dubai's most popular communities including:
* Downtown Dubai
* Business Bay
* Dubai Creek Harbour
* Jumeirah Village Circle
* Dubai Hills Estate
Property Information
- TypeApartment
- PurposeFor Sale
- Reference no.Bayut - DP-S-59029
- CompletionOff-Plan
- FurnishingUnfurnished
- TruCheck™ on2 October 2026
- Added on4 July 2026
- Handover dateQ1 2026
Validated Information

Floor Plans
3D Live
3D Image
2D Image
- Type B Unit 06 Floor 4 Unit 10 Floor 12-18 Unit 11 Floor 5-11

Mortgage
Calculate and view the monthly mortgage on this apartment
Building Information
Features / Amenities
Balcony or Terrace
Sauna
Lobby in Building
Service Elevators
+ 3 more amenities
Project Information
Similar Property Transactions


