Apartments for Sale in DubaiBusiness BayAykon CitySafa Two by De GrisogonoBayut - AYKONCITY-TOWER-A-1BR-1

on
Off-Plan|
Resale
Floor plans
Map


9


High Floor | Canal View | Attractive Payment Plan
Experience elevated waterfront living in this stunning 1-bedroom apartment in AYKON CITY 3 - TOWER A, part of the iconic Safa Two development by DAMAC Properties, designed in collaboration with luxury brand de GRISOGONO.
Strategically located in Business Bay, minutes from Dubai’s prime districts, this residence offers luxury, connectivity, and strong future value appreciation.
Property Details:
— 1 Bedroom
— 1 Bathroom
— 1 Allocated Parking Space
— 757.78 Sq. Ft.
— High Floor
— Full Canal View
— Contemporary branded interiors
Payment Plan:
— 50% already paid
— 3.75% installment every 3 months
— Handover in 2027
Safa Two is designed as a luxury lifestyle destination, featuring futuristic architecture, resort-style amenities, landscaped areas, and panoramic water and skyline views. The project offers seamless access to Sheikh Zayed Road, Downtown Dubai, and City Walk, making it ideal for both end-users and investors.
This is a strong resale opportunity with substantial equity already built in and a structured post-handover payment plan.
If you are looking for a high-floor canal-view unit in a branded luxury tower with flexible payments, this property is a smart choice.
As a professional real estate broker in Dubai, I am happy to assist you with full details, ROI projections, and a smooth transaction process from reservation to handover. Contact me today for more information or to arrange a viewing.
Strategically located in Business Bay, minutes from Dubai’s prime districts, this residence offers luxury, connectivity, and strong future value appreciation.
Property Details:
— 1 Bedroom
— 1 Bathroom
— 1 Allocated Parking Space
— 757.78 Sq. Ft.
— High Floor
— Full Canal View
— Contemporary branded interiors
Payment Plan:
— 50% already paid
— 3.75% installment every 3 months
— Handover in 2027
Safa Two is designed as a luxury lifestyle destination, featuring futuristic architecture, resort-style amenities, landscaped areas, and panoramic water and skyline views. The project offers seamless access to Sheikh Zayed Road, Downtown Dubai, and City Walk, making it ideal for both end-users and investors.
This is a strong resale opportunity with substantial equity already built in and a structured post-handover payment plan.
If you are looking for a high-floor canal-view unit in a branded luxury tower with flexible payments, this property is a smart choice.
As a professional real estate broker in Dubai, I am happy to assist you with full details, ROI projections, and a smooth transaction process from reservation to handover. Contact me today for more information or to arrange a viewing.
Property Information
- TypeApartment
- PurposeFor Sale
- Reference no.Bayut - AYKONCITY-TOWER-A-1BR-1
- CompletionOff-Plan
- FurnishingUnfurnished
- TruCheck™ on23 August 2026
- Added on7 September 2026
- Handover dateQ4 2027
Validated Information

Floor Plans
3D Live
3D Image
2D Image
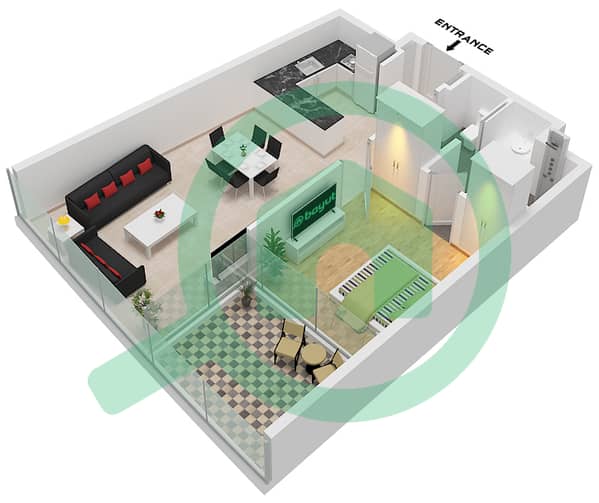
- Type 10 Floor 13-14,22-36,38-58,60-62

Mortgage
Calculate and view the monthly mortgage on this apartment
Building Information
Features / Amenities
Balcony or Terrace
Lobby in Building
Kids Play Area
Project Information
Similar Property Transactions


