
on
Off-Plan|
Resale
Floor plans
Map


10


Stylish 2BR | Handover Soon | Don’t Miss Out
Damini Real Estates presents to discover refined city living at The Crestmark, a premium residential development located in the heart of Business Bay. Designed with modern elegance and lifestyle convenience in mind, this residence offers a perfect blend of sophistication, comfort, and strong investment appeal.
PROPERTY DETAILS:
Spacious and thoughtfully designed layout
Floor-to-ceiling windows with city or canal views
Open-plan living and dining area
Contemporary fitted kitchen with high-quality finishes
Bedrooms with built-in wardrobes
Elegant bathrooms with premium fittings
Private balcony
High-end interior finishes
AMENITIES:
Resort-style swimming pool
Fully equipped modern gymnasium
Landscaped leisure and relaxation areas
Children’s play area
24/7 security and concierge services
Covered parking
High-speed elevators
Stylish lobby and reception area
Prime Business Bay Location
The Crestmark, an exceptional development by Ellington Properties that is set to make a significant impact in Dubai's vibrant real estate market. Each residence is a masterpiece, featuring luxurious interior decor and high-quality building materials that provide residents with unparalleled luxury. With its stunning architecture and prime location, The Crestmark aims to transform urban living in Dubai into a utopian experience.
Don’t miss this rare opportunity to own a luxury waterfront home in one of Dubai’s most sought-after communities.
Damini Real Estate — We don’t follow the market. We position you ahead of it.
PROPERTY DETAILS:
Spacious and thoughtfully designed layout
Floor-to-ceiling windows with city or canal views
Open-plan living and dining area
Contemporary fitted kitchen with high-quality finishes
Bedrooms with built-in wardrobes
Elegant bathrooms with premium fittings
Private balcony
High-end interior finishes
AMENITIES:
Resort-style swimming pool
Fully equipped modern gymnasium
Landscaped leisure and relaxation areas
Children’s play area
24/7 security and concierge services
Covered parking
High-speed elevators
Stylish lobby and reception area
Prime Business Bay Location
The Crestmark, an exceptional development by Ellington Properties that is set to make a significant impact in Dubai's vibrant real estate market. Each residence is a masterpiece, featuring luxurious interior decor and high-quality building materials that provide residents with unparalleled luxury. With its stunning architecture and prime location, The Crestmark aims to transform urban living in Dubai into a utopian experience.
Don’t miss this rare opportunity to own a luxury waterfront home in one of Dubai’s most sought-after communities.
Damini Real Estate — We don’t follow the market. We position you ahead of it.
Property Information
- TypeApartment
- PurposeFor Sale
- Reference no.Bayut - damini-02-002
- CompletionOff-Plan
- FurnishingUnfurnished
- TruCheck™ on13 August 2026
- Added on12 February 2026
- Handover dateQ1 2026
Validated Information

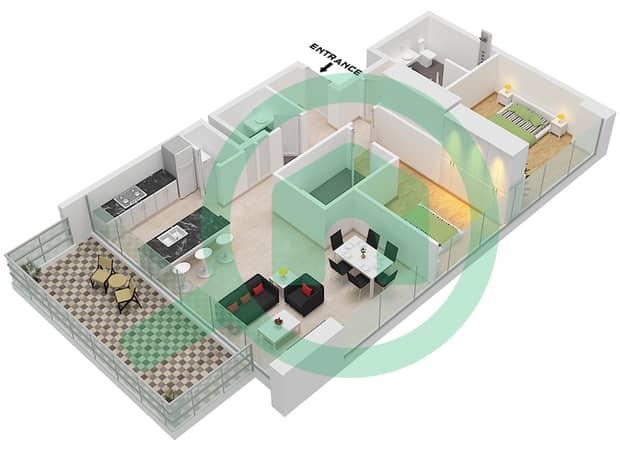
Floor Plans
3D Live
3D Image
2D Image
- Type D Unit 03 Floor 5-11

Mortgage
Calculate and view the monthly mortgage on this apartment
Building Information
Features / Amenities
Balcony or Terrace
Swimming Pool
Lobby in Building
Completion Year: 2026
+ 5 more amenities
Project Information
Similar Property Transactions


