
on 18th of September 2026
Floor plans
Map


14


MODERN UNIT | SPACIOUS | VACANT SEPT
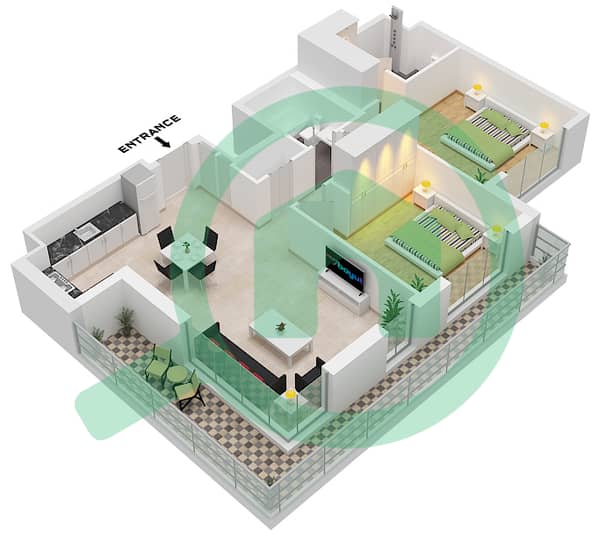
Beth Bushell at White & Co is proud to present this spacious 2-bedroom apartment in the vibrant community of Town Square Regent.
Combining contemporary design, quality finishes, and an unbeatable community lifestyle, this home is perfect for tenants seeking comfort and convenience.
-Spacious Layout: open-plan living and dining area
-Modern Finishes: High-quality materials throughout, including built-in wardrobes, contemporary cabinetry, and elegant flooring.
-Fully Fitted Kitchen: Equipped with premium appliances, stone countertops, and generous storage space.
-Two Stylish Bathrooms: clean, modern design.
-Large Private corner Balcony
Enjoy access to state-of-the-art amenities, including a gym, swimming pools, kids' play areas, cycling tracks, and more.
Dubai British School just 5 minutes away.
Close proximity to retail, restaurants, and supermarkets.
Excellent Connectivity – 25 minutes to Downtown Dubai & Dubai Marina.
Contact Beth today.
Combining contemporary design, quality finishes, and an unbeatable community lifestyle, this home is perfect for tenants seeking comfort and convenience.
-Spacious Layout: open-plan living and dining area
-Modern Finishes: High-quality materials throughout, including built-in wardrobes, contemporary cabinetry, and elegant flooring.
-Fully Fitted Kitchen: Equipped with premium appliances, stone countertops, and generous storage space.
-Two Stylish Bathrooms: clean, modern design.
-Large Private corner Balcony
Enjoy access to state-of-the-art amenities, including a gym, swimming pools, kids' play areas, cycling tracks, and more.
Dubai British School just 5 minutes away.
Close proximity to retail, restaurants, and supermarkets.
Excellent Connectivity – 25 minutes to Downtown Dubai & Dubai Marina.
Contact Beth today.
Property Information
- TypeApartment
- PurposeFor Rent
- Reference no.Bayut - RL-147908
- FurnishingUnfurnished
- TruCheck™ on18 September 2026
- Added on26 August 2026
Validated Information

Floor Plans
3D Live
3D Image
2D Image
- Type A

Building Information
Similar Property Transactions


