
on
Off-Plan|
Resale
Floor plans
Map


15


Branded Residences | Steps from Safa Park
Luxury 1-bedroom apartment in Safa Two, Business Bay, positioned steps from Safa Park and designed as a branded lifestyle address in the heart of Dubai.
Safa Two stands out as one of Business Bay’s most expressive architectural statements, inspired by the Virgin Scarlet ruby and brought to life through bold lighting accents and sculptural lines. The project’s skyline identity is reinforced by signature experiences, including a sky bridge connection and elevated leisure zones that blur the line between residential comfort and resort-style atmosphere. With Safa Park nearby, the setting offers an easy balance between city energy and green open space for morning runs, weekend walks, and an active outdoor routine.
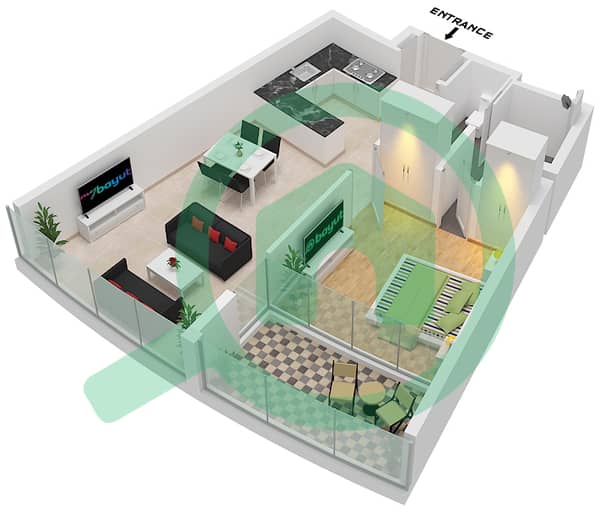
The home is planned around a spacious layout with a balcony and impressive open views. Floor-to-ceiling glazing enhances natural light and emphasizes the contemporary interior mood. The kitchen is fully fitted with high-quality built-in appliances, while premium fixtures and finishes support a refined, turnkey feel for everyday living and investment appeal.
Residents benefit from a well-rounded lifestyle ecosystem featuring swimming facilities, gym and wellness areas including spa/sauna, kids’ areas, concierge, controlled access, jogging track, BBQ and social zones, plus convenient on-site services. The Business Bay location keeps you close to Dubai’s key business and leisure corridors, while the immediate proximity to Safa Park adds a rare “city-core meets greenery” advantage.
Interested in this property?
Contract Kristina Starovoitova today for the full payment plan breakdown, updated availability, and to arrange a private presentation. She can also introduce you to the Business Bay lifestyle, guide you through every step, and help you find the perfect home or investment in Dubai.
Property Information
- TypeApartment
- PurposeFor Sale
- Reference no.Bayut - 101470-gs5um6
- CompletionOff-Plan
- FurnishingUnfurnished
- TruCheck™ on11 August 2026
- Added on20 August 2026
- Handover dateQ4 2027
Validated Information

Floor Plans
3D Live
3D Image
2D Image
- Type 1 Floor 11-36,38-58,67-72

Mortgage
Calculate and view the monthly mortgage on this apartment
Building Information
Features / Amenities
Balcony or Terrace
Parking Spaces: 1
Swimming Pool
Centrally Air-Conditioned
+ 8 more amenities
Project Information
Similar Property Transactions


