
Floor plans
Map


20


Expo Golf Villas 6 (Greenviews 3), Expo Golf Villas, Emaar South, Dubai South, Dubai
4 Beds
4 Baths
4,014 sqft
Largest Plot | Chiller Free | Brand New
Elise at White and Co. are honored to present this stunning 4-bedroom plus maids villa in the newest community Greenview 3. This Property benefits from a large garden and unique layout.
Property details:
-Close to pool
-Chiller Free
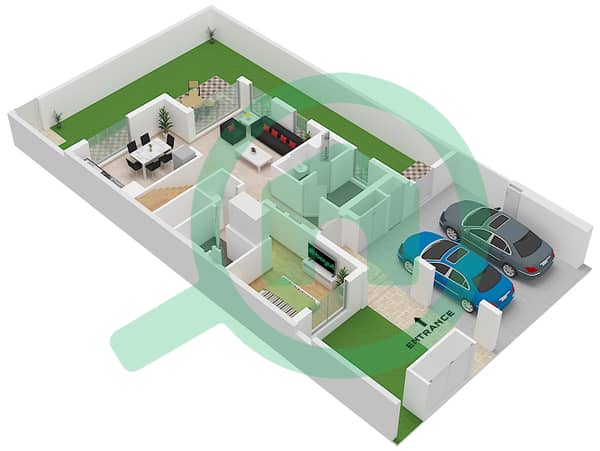
- Open plan kitchen and living
- Maids room with private bathroom
- Maximized storage
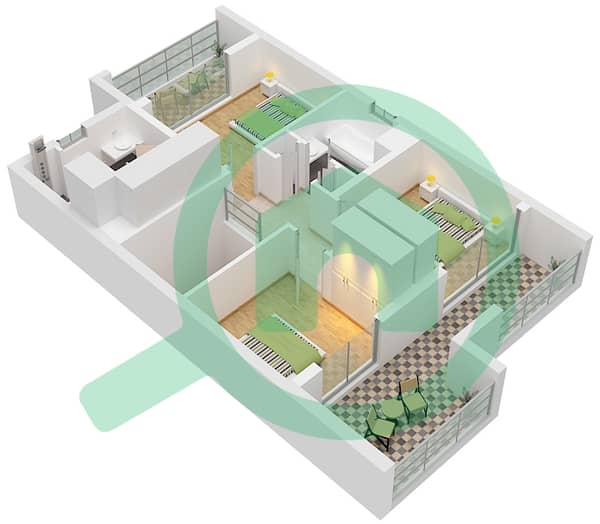
- Built-in wardrobes
- Corner garden
- Large windows for optimal natural light
- 2 balconies
- Covered parking
- Partition glass installed for shower
- Single row
- Laundry cupboard
- Easy access to amenities within walking distance
Community Spotlight:
- Swimming pool
- High quality gym
- Public parks
- Kids play area
- Barbecue area
- Golf course
- Supermarket
- Pharmacy and clinic
- Mens and ladies salon
- Sports courts
- Cycling paths
- Pet friendly community
Ideal for families who seek simplicity. Strategically located near E311 and E611, giving easy access to both Dubai and Abu Dhabi. Act fast and book in for your private viewing with joshua.
Property details:
-Close to pool
-Chiller Free
- Open plan kitchen and living
- Maids room with private bathroom
- Maximized storage
- Built-in wardrobes
- Corner garden
- Large windows for optimal natural light
- 2 balconies
- Covered parking
- Partition glass installed for shower
- Single row
- Laundry cupboard
- Easy access to amenities within walking distance
Community Spotlight:
- Swimming pool
- High quality gym
- Public parks
- Kids play area
- Barbecue area
- Golf course
- Supermarket
- Pharmacy and clinic
- Mens and ladies salon
- Sports courts
- Cycling paths
- Pet friendly community
Ideal for families who seek simplicity. Strategically located near E311 and E611, giving easy access to both Dubai and Abu Dhabi. Act fast and book in for your private viewing with joshua.
Property Information
- TypeTownhouse
- PurposeFor Rent
- Reference no.Bayut - RL-143152
- FurnishingUnfurnished
- Added on14 October 2026
Validated Information

Floor Plans
3D Live
3D Image
2D Image
- Type B Unit 4 Plex- Th 4 5 Plex- Th 5 6 Plex- Th 6 7 Plex- Th 7 8 Plex- Th 8 Ground Floor
- Type B Unit 4 Plex- Th 4 5 Plex- Th 5 6 Plex- Th 6 7 Plex- Th 7 8 Plex- Th 8 First Floor


Features / Amenities
Balcony or Terrace
Centrally Air-Conditioned
Pets Allowed
Similar Property Transactions


