
Floor plans
Map


30


Canal Front Residences 1, Canal Front Residences, Al Wasl, Dubai
2 Beds
3 Baths
1,414 sqft
Full Canal View | Furnished 2BR + Maids | Ready
Wake up to uninterrupted, direct views of the Dubai Water Canal from this beautifully furnished 2-bedroom + maid’s apartment in Canal Front Residences, Al Wasl.
Spanning 1,413.52 sq. ft. , the apartment combines contemporary interiors with floor-to-ceiling windows that frame the canal and fill the home with natural light. The modern kitchen features premium Italian appliances, while the thoughtfully designed layout provides generous living space for both couples and families.
What truly sets this home apart is its front-row position on the Dubai Water Canal. Step outside and enjoy a waterfront lifestyle with direct access to the canal promenade for walking, jogging and cycling, with Safa Park and Tolerance Bridge just moments away.
Despite its peaceful waterfront setting, the residence is exceptionally central, with quick access to Sheikh Zayed Road, Downtown Dubai, DIFC and some of the city's best dining and lifestyle destinations.
Property Highlights
• 2 Bedrooms + Maid’s Room
• 1,413.52 sq. ft.
• Full, direct and uninterrupted canal view
• Furnished (Optional)
• Floor-to-ceiling windows
• Modern kitchen with premium Italian appliances
• Swimming pool and sun deck
• Fully equipped gym
• Direct access to canal-side walking, jogging & cycling
• Moments from Safa Park
• Close to Dubai British School, Jumeirah & Horizon English School
• Excellent access to Downtown, DIFC & Sheikh Zayed Road
• Available now
A rare opportunity to enjoy a genuine waterfront lifestyle in the heart of Dubai, combining canal views, outdoor living and excellent connectivity.
Contact Carmen Moubarak to arrange a viewing.
Property Information
- TypeApartment
- PurposeFor Rent
- Reference no.Bayut - AP7975L
- FurnishingFurnished
- Added on11 August 2026
Validated Information

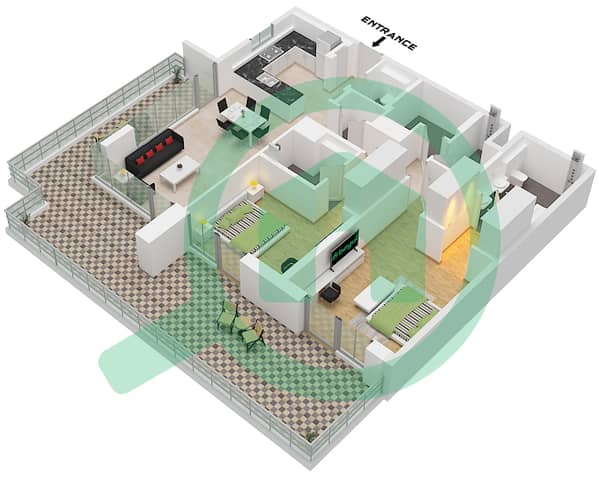
Floor Plans
3D Live
3D Image
2D Image
- Unit 12 Floor 1

Building Information
Features / Amenities
Balcony or Terrace
Parking Spaces
Maids Room
Swimming Pool
+ 4 more amenities
Similar Property Transactions

