
المخططات الطابقية
شاهد الفيديو
الخريطة


26



القسط الشهري المقدر درهم 133.1 ألف
احصل على موافقة مسبقة
بحيرات سيينا، عقارات جميرا للجولف، دبي
5 غرف
6 حمامات
9,121 قدم مربع
فیلا في بحيرات سيينا،عقارات جميرا للجولف 5 غرف 36995000 درهم - 17156245
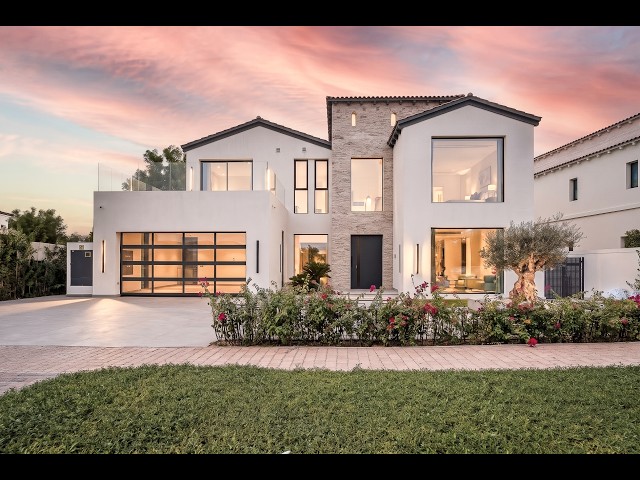
Introducing the first of its kind villa in Sienna Lakes, in an entirely redesigned floor plan that has never been offered to market before.
The villa has been extensively remodelled to create a dramatic triple-height atrium, soaring 7 metre panoramic glazing, and expansive open-plan living, dining, and reception areas with breathtaking views over the Fire Golf Course and tranquil lake.
PROPERTY HIGHLIGHTS:
* First-of-its-kind layout in Sienna Lakes
* 9,121 sq. ft. total built-up area
* 1,500 sq. ft. of additional liveable space
* Spectacular triple-height atrium
* Relocated floating staircase
* Private lift
* Reconfigured basement entrance
* Five spacious en-suite bedrooms, including one on the ground floor
* Premium Swedish Kährs oak parquet flooring
* High-quality Italian floor tiles
* Designer bathroom fittings from Saniplex and Bagno Design
* Contemporary show kitchen with Miele appliances
* Separate preparation kitchen with Italian Barazza appliances
* Shy of 7 metre-high panoramic glazing and floor to ceiling picture windows creating seamless indoor-outdoor living experience
* Bespoke joinery and carefully selected luxury furnishing
* Dedicated home cinema with Sony audiovisual equipment
* Private lounge and entertainment bar
* Relocated basement access
* New Mitsubishi Electric air-conditioning system
* Full smart home automation system with French-sourced technology
* Ariston solar water-heating system
* Prime positioning overlooking the Fire Golf Course and lake
* Private fibreglass swimming pool
* Sunken outdoor seating area
* Shaded pergola
* Dedicated barbecue and outdoor bar
* Beautiful golf course, lake, and sunset views
* Air-conditioned, temperature-controlled garage fits 3 parking spaces & additional parking capacity for four more vehicles within the plot.
Ref Number: VI46502
The villa has been extensively remodelled to create a dramatic triple-height atrium, soaring 7 metre panoramic glazing, and expansive open-plan living, dining, and reception areas with breathtaking views over the Fire Golf Course and tranquil lake.
PROPERTY HIGHLIGHTS:
* First-of-its-kind layout in Sienna Lakes
* 9,121 sq. ft. total built-up area
* 1,500 sq. ft. of additional liveable space
* Spectacular triple-height atrium
* Relocated floating staircase
* Private lift
* Reconfigured basement entrance
* Five spacious en-suite bedrooms, including one on the ground floor
* Premium Swedish Kährs oak parquet flooring
* High-quality Italian floor tiles
* Designer bathroom fittings from Saniplex and Bagno Design
* Contemporary show kitchen with Miele appliances
* Separate preparation kitchen with Italian Barazza appliances
* Shy of 7 metre-high panoramic glazing and floor to ceiling picture windows creating seamless indoor-outdoor living experience
* Bespoke joinery and carefully selected luxury furnishing
* Dedicated home cinema with Sony audiovisual equipment
* Private lounge and entertainment bar
* Relocated basement access
* New Mitsubishi Electric air-conditioning system
* Full smart home automation system with French-sourced technology
* Ariston solar water-heating system
* Prime positioning overlooking the Fire Golf Course and lake
* Private fibreglass swimming pool
* Sunken outdoor seating area
* Shaded pergola
* Dedicated barbecue and outdoor bar
* Beautiful golf course, lake, and sunset views
* Air-conditioned, temperature-controlled garage fits 3 parking spaces & additional parking capacity for four more vehicles within the plot.
Ref Number: VI46502
معلومات عن العقار
- نوع العقارفیلا
- نوع العرضللبيع
- الرقم المرجعيبيوت - VI46502S
- حالة البناءجاهز
- التأثيثمفروشة
- معدل الإيجار
- تاريخ الإضافة10 نوفمبر 2026
بيانات موثّقة

رهن عقاري
قم بحساب قيمة القسط الشهري لهذا العقار
المزايا والخدمات
مفروشة
شرفة أو تراس
غرفة خدم
جاكوزي
+ 6 مزايا وخدمات
المعاملات العقارية المشابهة


