
في:
قيد-الإنشاء|
اعادة البيع
المخططات الطابقية
الخريطة


10


القسط الشهري المقدر درهم 8.6 ألف
احصل على موافقة مسبقة
سيرين جاردنز، ديسكفري جاردنز، دبي
2 غرفة
3 حمامات
1,614 قدم مربع
شقة في سيرين جاردنز،ديسكفري جاردنز 2 غرف 2089999 درهم - 17100183
This spacious residence offers a generous layout, thoughtfully designed living and dining areas, comfortable bedrooms and a dedicated maid’s room. Large-layout apartments with this configuration are limited, making this an excellent opportunity for both end-users and investors.
PROPERTY DETAILS
PREMIUM BUILDING AMENITIES
PRIME LOCATION – DISCOVERY GARDENS
WHY CHOOSE SERENE GARDENS?
Developed by Prescott, Serene Gardens combines contemporary architecture, premium lifestyle facilities and excellent connectivity. Its spacious apartment layouts and convenient Metro access make it an attractive choice for families and property investors.
PROPERTY DETAILS
- 2 Spacious Bedrooms
- Dedicated Maid’s Room
- Generous Living and Dining Area
- Modern Kitchen
- Well-designed Bathrooms
- Private Balcony
- Built-in Wardrobes
- Covered Parking
- Premium Finishing
- Spacious Layout – Limited Availability
PREMIUM BUILDING AMENITIES
- Temperature-Controlled Swimming Pool
- Fully Equipped Gymnasium
- Outdoor Fitness Facilities
- Residents’ Lounge
- Business Lounge
- Indoor Cinema
- Games Room
- Children’s Play Area
- BBQ Area and Outdoor Seating
- Landscaped Recreational Spaces
- Smart Home Features
- 24/7 Security
PRIME LOCATION – DISCOVERY GARDENS
- Walking Distance to Discovery Gardens Metro Station
- Minutes from Ibn Battuta Mall
- Easy Access to Sheikh Zayed Road
- Convenient Connectivity to Dubai Marina
- Close to Al Furjan and Jebel Ali
- Easy Access to Major Business and Lifestyle Destinations
WHY CHOOSE SERENE GARDENS?
Developed by Prescott, Serene Gardens combines contemporary architecture, premium lifestyle facilities and excellent connectivity. Its spacious apartment layouts and convenient Metro access make it an attractive choice for families and property investors.
معلومات عن العقار
- نوع العقارشقة
- نوع العرضللبيع
- الرقم المرجعيبيوت - 104304-KAOl7j
- حالة البناءقيد-الإنشاء
- التأثيثغير مفروشة
- TruCheck™ في5 نوفمبر 2026
- تاريخ الإضافة5 نوفمبر 2026
- تاريخ التسليمالربع 4 من عام 2025
بيانات موثّقة

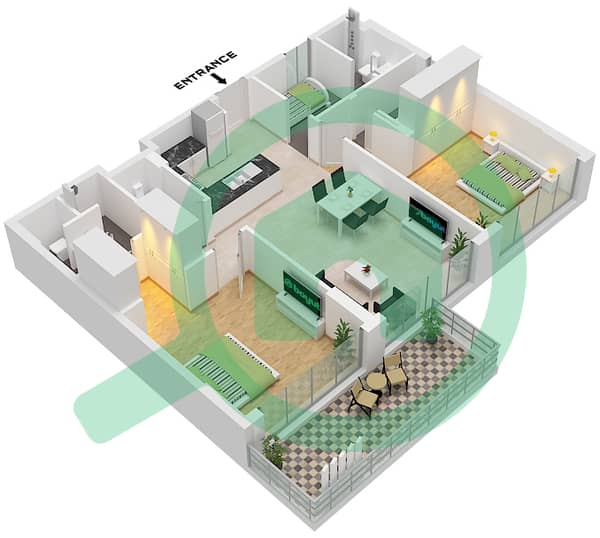
المخططات الطابقية
عرض ثلاثي الأبعاد
صورة ثلاثية الأبعاد
صورة ثنائية الأبعاد
- Unit 07 Floor 5

رهن عقاري
قم بحساب قيمة القسط الشهري لهذا العقار
تفاصيل المبنى
المزايا والخدمات
شرفة أو تراس
مطبخ مشترك
مواقف سيارات: 1
غرفة خدم
+ 41 مزايا وخدمات
معلومات المشروع
المعاملات العقارية المشابهة


