
في:1 أكتوبر 2026
شاهد الفيديو
الخريطة


28



القسط الشهري المقدر 162.0 ألف درهم
احصل على موافقة مسبقة
سانكتشوري فولز، عقارات جميرا للجولف، دبي
7 غرف
8 حمامات
9,439 قدم مربع
فیلا في سانكتشوري فولز،عقارات جميرا للجولف 7 غرف 45000000 درهم - 16388403
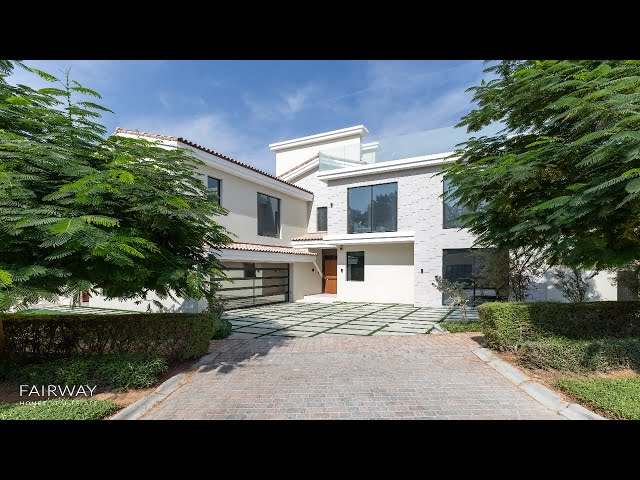
Fairway Homes are pleased to present this spectacular 7-bedroom villa in Jumeirah Golf Estates, offering 11,130 sqft of refined living space. Shortlisted for the Interior Design of the Year Award 2024, this home blends contemporary elegance with functional design.
Key Features:
Bedrooms: 7
Live-in Accommodation: Maids & Drivers
Built up Area: 11,130 sqft
Property Plot: 9,439 sqft
View: Lake & Skyline
Step into a dramatic double-height entrance that sets the tone for the luxury and sophistication found throughout the villa. Boasting stunning lake and skyline views, every floor is accessible via a private internal lift, including the roof terrace, perfect for relaxing or entertaining.
The villa features an open-plan kitchen, living, and dining area thoughtfully designed with the perfect balance of openness and subtle separation, creating distinct zones for cooking, dining, and lounging while maintaining a fluid, connected feel. Both the front and back kitchen are Poliform, fully custom, and equipped with top-of-the-line Gaggenau appliances.
Additional highlights include five parking spaces and an impressive basement entertainment level complete with a private cinema, gym and bar. Offered fully furnished and completely turnkey, the property is vacant on transfer and ready for immediate occupancy.
For more information or to arrange a viewing, please contact the listing agent. We’ll be happy to assist.
Please note all measurements and information are given to the best of our knowledge. The listing agent and/or brokerage accept no liability for any incorrect details.
معلومات عن العقار
- نوع العقارفیلا
- نوع العرضللبيع
- الرقم المرجعيبيوت - FH-1295
- حالة البناءجاهز
- التأثيثمفروشة
- TruCheck™ في1 أكتوبر 2026
- معدل الإيجار
- تاريخ الإضافة3 سبتمبر 2026
بيانات موثّقة

رهن عقاري
قم بحساب قيمة القسط الشهري لهذا العقار
المزايا والخدمات
مسموح باصطحاب الحيوانات الأليف
المعاملات العقارية المشابهة


