
في:
قيد-الإنشاء|
بيع أولي
المخططات الطابقية
شاهد الفيديو
الخريطة


30



القسط الشهري المقدر 92.4 ألف درهم
احصل على موافقة مسبقة
برج ايوا، الخليج التجاري، دبي
3 غرف
5 حمامات
5,141 قدم مربع
شقة في برج ايوا،الخليج التجاري 3 غرف 25688131 درهم - 15739493
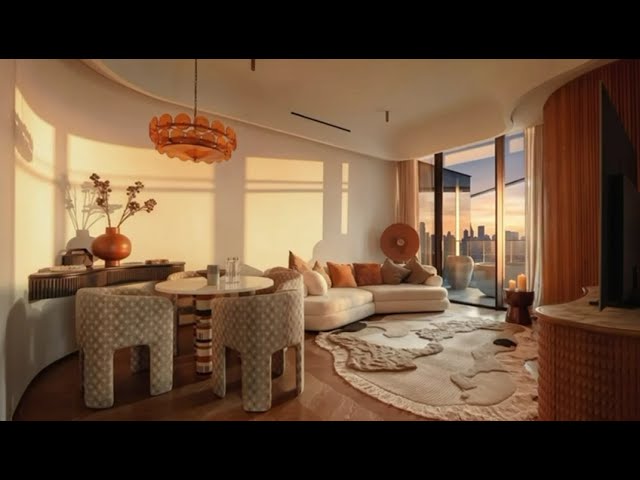
Adrien with Liv Squared Properties is pleased to present this 3BR sanctuary at Eywa Tree of Life.
DESIGNED TO REGULATE
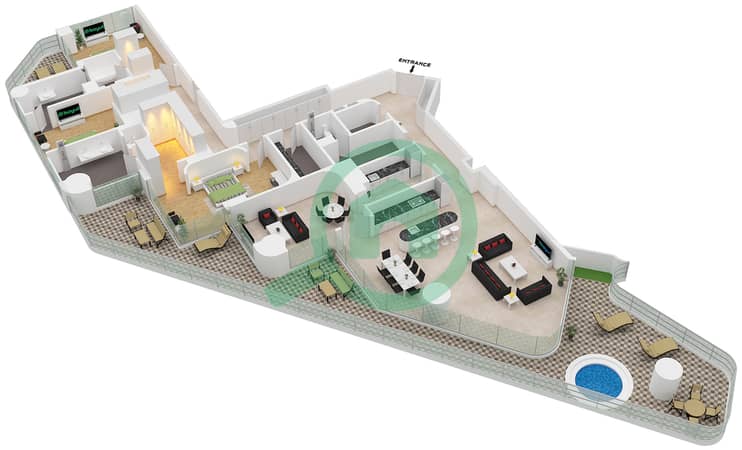
Internal Area: 3,755 sq ft
Balcony: 1,390 sq ft
Total Area: 5,141 sq ft
Open + closed Kitchen
This ultra-exclusive residence redefines what urban living can become when architecture is built around biology, recovery, and long-term human performance.
With only 52 residences, Eywa feels more like a private wellness ecosystem suspended above the city.
Designed to help you function at your highest level while protecting your nervous system from the intensity of modern urban life.
A HUMAN-CENTRIC WELLNESS ECOSYSTEM
Every element inside Eywa has been engineered around longevity, well-being, and energetic alignment.
ENVIRONMENTAL INTELLIGENCE
Advanced MERV 14 & MERV 16 medical-grade air filtration systems
AI-driven ecosystem balancing air quality, humidity, and light rhythms
Multi-layer water filtration with separate pH optimization for drinking & bathing
EMF-protected bedrooms designed for deeper sleep & nervous system recovery
This is biological infrastructure.
DESIGNED FOR RECOVERY & PERFORMANCE
Eywa integrates a level of wellness support rarely seen in residential real estate:
Longevity & lifestyle concierge services
Personalized wellness and recovery programs
In-home health check-ups & access to advanced longevity treatments
Private chef services for residents
In-house hydroponic farm producing fresh organic food
This is a residence designed to reduce friction between intention & lifestyle execution.
Wellness Spaces That Function as Restoration Architecture
Infrared, herbal, classic, cryo, salt saunas
Stone hammam
Plunge pools & thermal recovery spaces
EYWA IS FOR:
High-performance founders & executives
Conscious investors prioritizing healthspan
Families seeking calm inside the city
Individuals who understand that environment shapes biology, focus, sleep, and emotional regulation.
Contact Adrien Heckstall for more info & viewings.
DESIGNED TO REGULATE
Internal Area: 3,755 sq ft
Balcony: 1,390 sq ft
Total Area: 5,141 sq ft
Open + closed Kitchen
This ultra-exclusive residence redefines what urban living can become when architecture is built around biology, recovery, and long-term human performance.
With only 52 residences, Eywa feels more like a private wellness ecosystem suspended above the city.
Designed to help you function at your highest level while protecting your nervous system from the intensity of modern urban life.
A HUMAN-CENTRIC WELLNESS ECOSYSTEM
Every element inside Eywa has been engineered around longevity, well-being, and energetic alignment.
ENVIRONMENTAL INTELLIGENCE
Advanced MERV 14 & MERV 16 medical-grade air filtration systems
AI-driven ecosystem balancing air quality, humidity, and light rhythms
Multi-layer water filtration with separate pH optimization for drinking & bathing
EMF-protected bedrooms designed for deeper sleep & nervous system recovery
This is biological infrastructure.
DESIGNED FOR RECOVERY & PERFORMANCE
Eywa integrates a level of wellness support rarely seen in residential real estate:
Longevity & lifestyle concierge services
Personalized wellness and recovery programs
In-home health check-ups & access to advanced longevity treatments
Private chef services for residents
In-house hydroponic farm producing fresh organic food
This is a residence designed to reduce friction between intention & lifestyle execution.
Wellness Spaces That Function as Restoration Architecture
Infrared, herbal, classic, cryo, salt saunas
Stone hammam
Plunge pools & thermal recovery spaces
EYWA IS FOR:
High-performance founders & executives
Conscious investors prioritizing healthspan
Families seeking calm inside the city
Individuals who understand that environment shapes biology, focus, sleep, and emotional regulation.
Contact Adrien Heckstall for more info & viewings.
معلومات عن العقار
- نوع العقارشقة
- نوع العرضللبيع
- الرقم المرجعيبيوت - AP15107S
- حالة البناءقيد-الإنشاء
- التأثيثغير مفروشة
- TruCheck™ في5 أكتوبر 2026
- تاريخ الإضافة7 يوليو 2026
- تاريخ التسليمالربع 1 من عام 2026
بيانات موثّقة

المخططات الطابقية
عرض ثلاثي الأبعاد
صورة ثلاثية الأبعاد
صورة ثنائية الأبعاد
- Type C Unit 03 Floor 13

رهن عقاري
قم بحساب قيمة القسط الشهري لهذا العقار
تفاصيل المبنى
المزايا والخدمات
شرفة أو تراس
جاكوزي
ساونا
نظام تبريد مركزي
+ 3 مزايا وخدمات
معلومات المشروع
المعاملات العقارية المشابهة
