
on
Off-Plan|
Initial Sale
Floor plans
Map


13


AED699,000
Azizi Raffi, Al Furjan West, Al Furjan, Dubai
Studio
1 Bath
370 sqft
Close to the Metro – Flexible Payment Plan – Prime Al Furjan Location – Invest Before Prices Increase.
This furnished studio apartment for sale in Azizi Raffi at Al Furjan West offers a practical layout with modern finishes. Located in a mid-rise residential building by Azizi Developments, the unit features an open-plan living and sleeping area, a contemporary kitchen, and large windows showcasing expansive city skyline views. Residents benefit from strong community facilities within a well-connected Al Furjan address.
Key Features:
Key Features:
- Studio layout
- 1 Bathroom
- Furnished unit
- Balcony or terrace
- Floor-to-ceiling windows
- Downtown city and skyline views
- Built-in modern kitchen
- Wooden-style flooring
- Allocated parking space
- Freehold ownership
- Swimming pool
- Rooftop infinity-style pool
- Kids play area
- Gym or health club
- Jacuzzi
- Sauna and steam room
- Lawn or garden
- Barbeque area
- Lobby in building
- 24 hours concierge
- CCTV security and security staff
- Broadband internet and cable TV
Property Information
- TypeApartment
- PurposeFor Sale
- Reference no.Bayut - 106134-AML---Hjm
- CompletionOff-Plan
- FurnishingFurnished
- TruCheck™ on21 November 2026
- Added on21 November 2026
- Handover dateQ1 2028
Validated Information

Floor Plans
3D Live
3D Image
2D Image
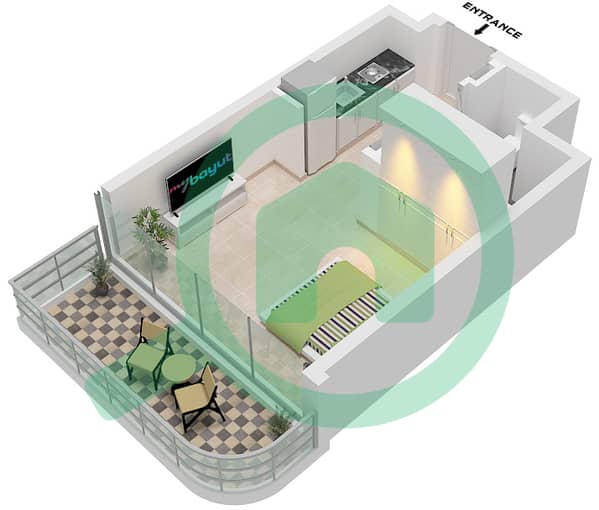
- Type 2A Unit 1 Floor 2

Mortgage
Calculate and view the monthly mortgage on this apartment
Building Information
Features / Amenities
Furnished
Balcony or Terrace
Swimming Pool
Flooring
+ 28 more amenities
Project Information
Similar Property Transactions


