
Floor plans
Map


25


AED1,549,999
Est. Payment AED 6.4K/mo
Get Pre-Approved
Equiti Home B, Equiti Home, Al Furjan West, Al Furjan, Dubai
2 Beds
3 Baths
1,161 sqft
2BR + Maid | Pool View | Tenanted | Vastu Layout
Sykon Properties proudly presents this 2-bedroom apartment with a maid’s room in Equiti Homes, Al Furjan. Offered at AED 1,549,999, this 1,161 sq. ft. residence occupies a high floor with swimming pool views.
An upgraded kitchen and Vastu-compliant layout add to the home’s appeal. Tenanted until August 2027, the apartment offers buyers an investment with an existing tenancy, alongside access to a wide range of leisure and working facilities.
Property Features
• 2 bedrooms plus maid’s room
• Area of 1,161 sq. ft.
• High floor with swimming pool views
• Upgraded kitchen
• Vastu-compliant layout
• Tenanted until August 2027
• Asking price of AED 1,549,999
Lifestyle Amenities
• Swimming pool and fully equipped gym
• Padel and basketball courts
• Table tennis facilities
• Outdoor seating and BBQ areas
• Children’s play area
• Jogging track and landscaped spaces
• Co-working facilities
Set within Al Furjan, Equiti Homes offers convenient access to Al Furjan Metro Station, Ibn Battuta Mall and Dubai Marina. Connections to Sheikh Zayed Road and Sheikh Mohammed Bin Zayed Road support travel across Dubai.
About Us
At Sykon Properties, we provide a comprehensive range of real estate services tailored to meet diverse client needs, ensuring a seamless and rewarding experience in Dubai’s competitive property market. We don’t just sell properties we build lasting relationships and deliver exceptional experiences.
For more information or to arrange a viewing, please contact our Senior Property Specialist, Mihir Advani.
Property Information
- TypeApartment
- PurposeFor Sale
- Reference no.Bayut - Sykon-S-04676-MA
- CompletionReady
- FurnishingUnfurnished
- Average Rent
- Added on20 November 2026
Validated Information

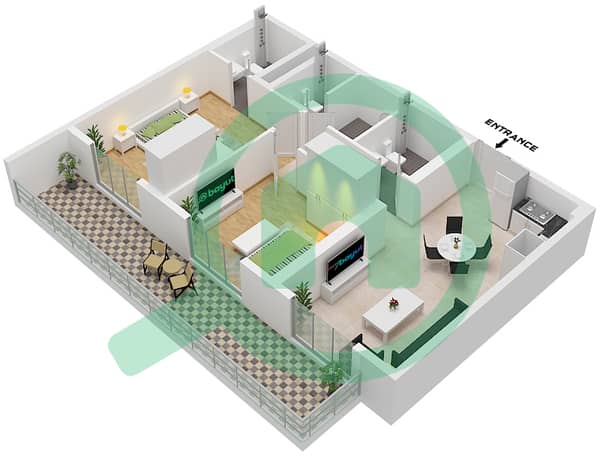
Floor Plans
3D Live
3D Image
2D Image
- Unit 05,06,07,08,13,14,15,16 Floor 2-8

Mortgage
Calculate and view the monthly mortgage on this apartment
Building Information
Features / Amenities
Balcony or Terrace
Maids Room
Swimming Pool
Jacuzzi
+ 19 more amenities
Similar Property Transactions


