
Floor plans
Map


24


AED210,000
YearlyThyme at Central Park, Central Park, City Walk, Dubai
2 Beds
2 Baths
1,299 sqft
PREMIUM 2 BR | BRIGHT & MODERN | CITY WALK EXPERT
Livrichy Real Estate proudly presents this elegantly designed 1,298.88 sqft two-bedroom apartment in Thyme, located in the prestigious Central Park at City Walk. Available with flexible payment terms of up to 4 cheques, this residence offers a sophisticated urban lifestyle surrounded by lush greenery for professionals and families seeking a refined modern home.
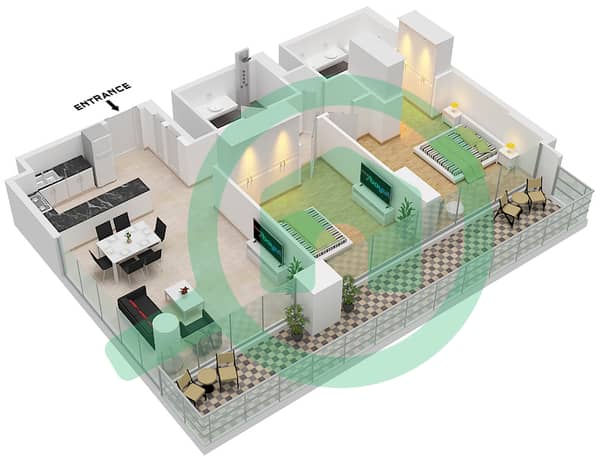
The thoughtfully curated layout features bright, spacious living and dining areas designed to maximize space and natural light, seamlessly connecting to a modern kitchen. This efficient floor plan is complemented by two generously sized bedrooms with built-in wardrobes and two elegantly appointed bathrooms with contemporary finishes.
Residents enjoy an elevated lifestyle with direct access to exceptional building amenities, exclusive private parklands, and a vibrant neighborhood right at their doorstep.
PROPERTY HIGHLIGHTS
2 Bedrooms
2 Bathrooms
1,298.88 sqft
Up to 4 cheques
Spacious open-plan living and dining area
Modern fitted kitchen
Built-in wardrobes and contemporary finishes
COMMUNITY / BUILDING FEATURES
Access to exclusive private parklands
State-of-the-art gymnasium
Temperature-controlled swimming pool
24/7 building security and CCTV
Secure covered parking spaces
Surrounded by premium retail and dining
LOCATION HIGHLIGHTS
Situated in Central Park at City Walk
Close to Coca-Cola Arena and attractions
Effortless access to Sheikh Zayed Road
Minutes from Downtown Dubai and Burj Khalifa
Excellent connectivity to major business hubs
Thyme at City Walk combines contemporary urban living with a lush green setting.
Contact Livrichy Real Estate today for more information or to arrange your private viewing.
Property Information
- TypeApartment
- PurposeFor Rent
- Reference no.Bayut - LIV-R-THYME-A-HM
- Added on20 November 2026
Validated Information

Floor Plans
3D Live
3D Image
2D Image
- Type C.7 Unit 8 Floor 9

Building Information
Similar Property Transactions


