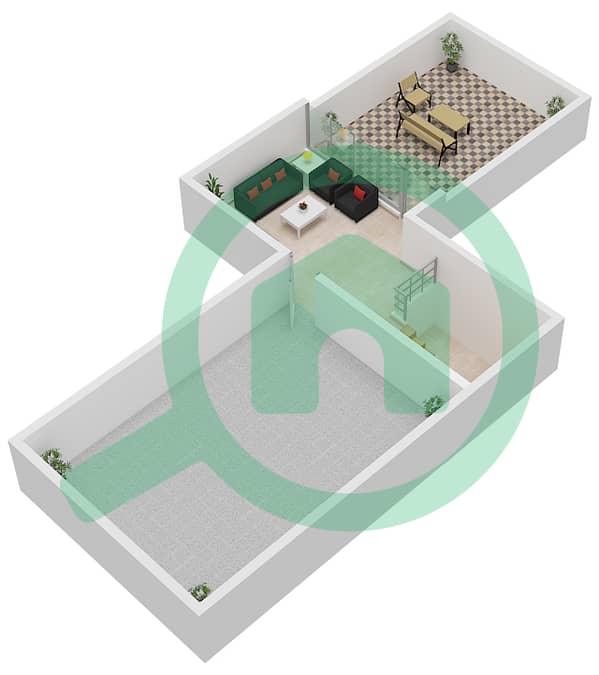
Floor plans
Map


13


AED4,900,000
Est. Payment AED 20.2K/mo
Get Pre-Approved
Kaya, Masaar, Tilal City, Sharjah
4 Beds
6 Baths
Built-up:4,006 sqftPlot:5,713 sqft
CORNER | LANDSCAPED | MAJILIS | CLOSE TO THE POOL
Experience forest living in this brand-new, ready-to-move-in villa in Kaya, Masaar, Al Suyoh, Sharjah. Developed by Arada, the home features floor-to-ceiling windows, a private pool, and lush green views.
Property Details
• 4-bedroom Forest Villa, standalone or Park Villa option
• 5–6 bathrooms | Approx. 4,000–4,400 sq. ft. built-up area
• G+1 layout | Freehold for all nationalities
Layout & Features
• Ground floor: Double-height foyer, spacious living and dining area overlooking the pool and greenery, open or closed designer kitchen with island, guest majlis, powder room, en-suite maid’s room, storage, and direct garden and pool access.
• First floor: Primary suite with dressing room, en-suite bathroom, and private forest-view balcony, plus three en-suite bedrooms with built-in wardrobes, a family lounge, and a balcony or terrace.
• Outdoors: Private swimming pool, landscaped garden, backyard with direct access, side yard, covered parking, and a rooftop terrace on select layouts.
• Finishes: Smart lighting and AC controls as standard, central AC, premium flooring, high ceilings, and abundant natural light.
Community & Location
Masaar features 50,000+ trees and a 7-km green spine with shaded walking, jogging, and cycling trails. Residents enjoy Masaar Central’s shops, dining, and entertainment, as well as parks, playgrounds, sports facilities, community pools, fitness areas, and a clubhouse. The gated community offers 24/7 security.
Direct access to Emirates Road (E611). Approx. 2 min to Tilal Mall and Sharjah Mosque, 10 min to Sharjah International Airport, 15 min to Aljada, and 25 min to Dubai.
Multiple options are available across Masaar. For details or to arrange a viewing, call .
Property Information
- TypeVilla
- PurposeFor Sale
- Reference no.Bayut - Elitehome-S-9562
- CompletionReady
- FurnishingUnfurnished
- Average Rent
- Added on19 November 2026
Validated Information

Floor Plans
3D Live
3D Image
2D Image
- Type A Floor Ground
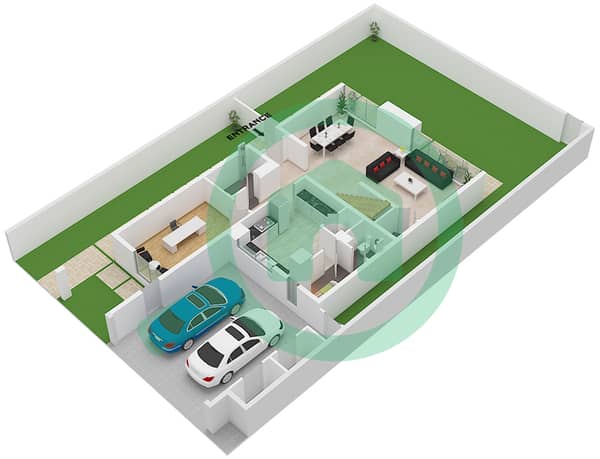
- Type A Floor First
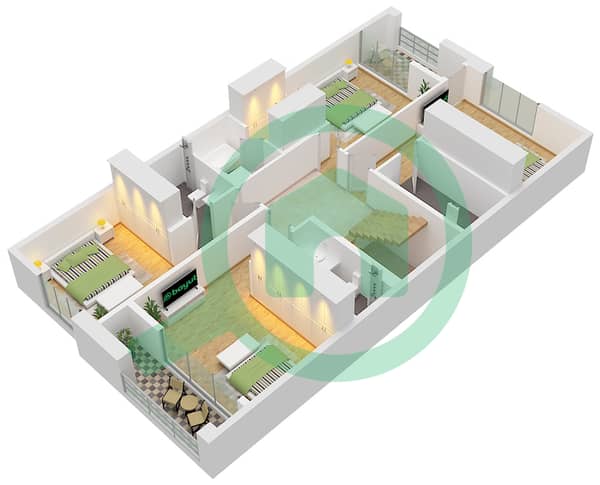
- Type A Floor Second