
Floor plans
Map


38


Amaranta 3, Amaranta, Villanova, Dubai
3 Beds
4 Baths
Built-up:1,915 sqftPlot:1,733 sqft
Ready To Move in Close To Amenities Back to Back
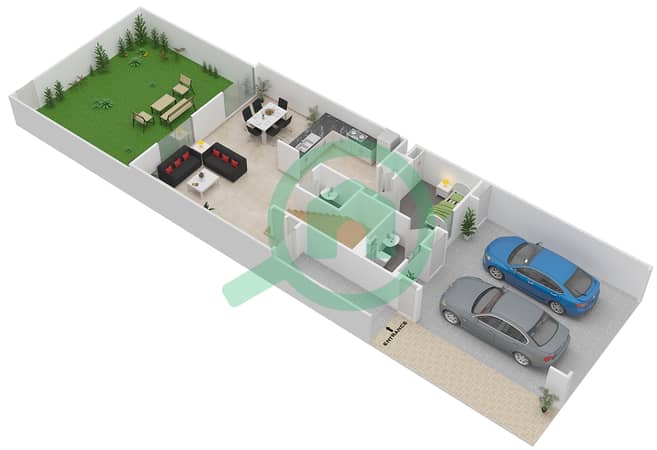
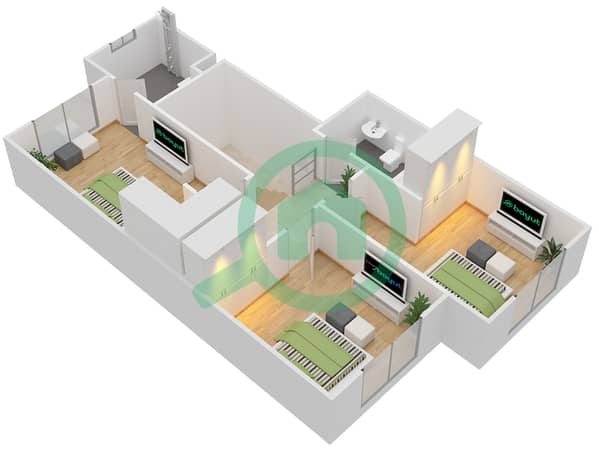
This 3-bedroom townhouse in Amaranta 3 within Villanova, Dubailand, is offered for rent and features a practical two-storey layout. The home provides an open-plan living and dining area on the ground floor, an adjacent modern kitchen, and multiple bright bedrooms with built-in wardrobes. Large windows and sliding doors connect the living space to a private lawn, creating a functional family-friendly environment.
Key Features:
Key Features:
- 3 Bedrooms
- 4 Bathrooms
- Unfurnished unit
- Open-plan living and dining
- Private lawn/garden
- Multiple built-in wardrobes
- Modern L-shaped kitchen
- Staircase to upper floor
- Road and garden views
- Guest WC
- Glass-enclosed walk-in showers
- Bathtub with overhead shower
- Contemporary vanity units
- Wood-effect bathroom flooring
- BBQ-friendly outdoor area
- Community gardens and parks
- Children’s play areas nearby
- Shared community pools
- Access to jogging and cycling tracks
- Sports courts and gym in Villanova
- Community centre facilities
- Family-oriented surroundings
Property Information
- TypeTownhouse
- PurposeFor Rent
- Reference no.Bayut - STS-5013
- FurnishingUnfurnished
- Added on18 November 2026
Validated Information

Floor Plans
3D Live
3D Image
2D Image
- Floor Ground
- Floor First


Features / Amenities
Flooring
View
Electricity Backup
Centrally Air-Conditioned
+ 5 more amenities
Similar Property Transactions


