
Floor plans
Map


15


3BR Apartment | Creek Gate Tower 2 | Marina & Downtown Views | Balcony
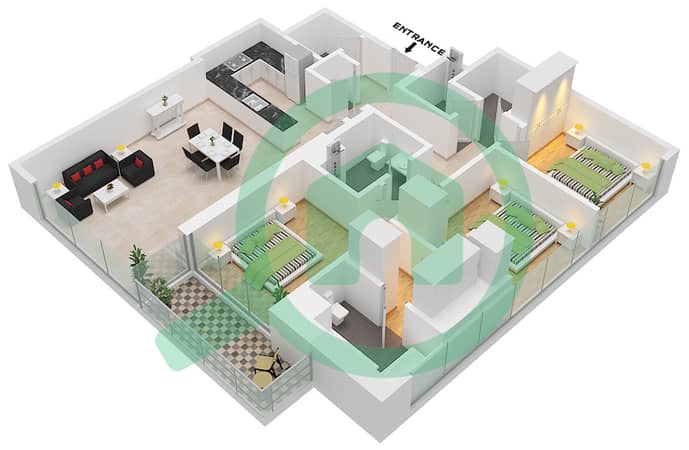
This 3-bedroom apartment for rent in Creek Gate Tower 2 at Dubai Creek Harbour offers a practical layout with open-plan living and modern finishes. The home features an unfurnished interior with neutral tones, floor-to-ceiling windows, and a balcony that captures marina, canal and downtown city views. The layout includes a spacious living and dining area, integrated kitchen, three bedrooms and four bathrooms.
Key Features:
The open-plan kitchen is designed with a breakfast bar or island, solid-surface countertops and handle-less cabinetry in a light beige and wood finish. Integrated sinks and range hood, along with recessed ceiling lighting, provide a streamlined look. The kitchen connects directly to the living area, allowing a flexible arrangement for dining and seating. Built-in storage and hallway closets add practical space for everyday use.
Residents of Creek Gate Tower 2 benefit from shared amenities such as a swimming pool and gym, as typically provided in Dubai Creek Harbour residential towers. The building offers secure entry and lobby access, with covered parking spaces allocated to the apartment. Many units in the tower enjoy a mix of creek, marina, pool and city views, enhancing the appeal for those seeking a waterfront-style lifestyle.
Dubai Creek Harbour is a waterfront community planned as a self-contained urban district with promenades, landscaped parks and access to Dubai Creek Marina. The area sits close to the Ras Al Khor Wildlife Sanctuary and offers open green spaces, walkways and retail outlets. Residents can find dining, leisure, schools and healthcare facilities within or near the community, supporting a practical daily lifestyle.
Connectivity from Dubai Creek Harbour is supported by major roads such as Ras Al Khor Road and Nad Al Hamar Road, providing access to other parts of Dubai. Public transport, including buses and taxis, is available nearby, with future metro links expected to further improve access. This apartment suits residents seeking a modern home in a well-planned, waterfront neighbourhood with marina and city views.
Key Features:
- Open-plan living area
- Modern fitted kitchen
- Balcony
- Marina and creek views
- Downtown city view
- Built-in storage
- Swimming pool access
- Shared gym
- Covered parking
- 3 Bedrooms / 4 Bathrooms
The open-plan kitchen is designed with a breakfast bar or island, solid-surface countertops and handle-less cabinetry in a light beige and wood finish. Integrated sinks and range hood, along with recessed ceiling lighting, provide a streamlined look. The kitchen connects directly to the living area, allowing a flexible arrangement for dining and seating. Built-in storage and hallway closets add practical space for everyday use.
Residents of Creek Gate Tower 2 benefit from shared amenities such as a swimming pool and gym, as typically provided in Dubai Creek Harbour residential towers. The building offers secure entry and lobby access, with covered parking spaces allocated to the apartment. Many units in the tower enjoy a mix of creek, marina, pool and city views, enhancing the appeal for those seeking a waterfront-style lifestyle.
Dubai Creek Harbour is a waterfront community planned as a self-contained urban district with promenades, landscaped parks and access to Dubai Creek Marina. The area sits close to the Ras Al Khor Wildlife Sanctuary and offers open green spaces, walkways and retail outlets. Residents can find dining, leisure, schools and healthcare facilities within or near the community, supporting a practical daily lifestyle.
Connectivity from Dubai Creek Harbour is supported by major roads such as Ras Al Khor Road and Nad Al Hamar Road, providing access to other parts of Dubai. Public transport, including buses and taxis, is available nearby, with future metro links expected to further improve access. This apartment suits residents seeking a modern home in a well-planned, waterfront neighbourhood with marina and city views.
Property Information
- TypeApartment
- PurposeFor Rent
- Reference no.Bayut - ALTS0180
- FurnishingUnfurnished
- Added on16 November 2026
Validated Information

Floor Plans
3D Live
3D Image
2D Image
- Unit 6 Floor 3-17,19-22

Building Information
Features / Amenities
Balcony or Terrace
Swimming Pool
Flooring
View
+ 2 more amenities
Similar Property Transactions


