
on
Off-Plan|
Resale
Floor plans
Map


12


Est. Payment AED 33.8K/mo
Get Pre-Approved
The St. Regis The Residences Tower 1, The St. Regis The Residences, Downtown Dubai, Dubai
3 Beds
3 Baths
1,886 sqft
Burj & Fountain Views| High Floor | Exclusive
Presenting a new 3-bedroom residence in Tower 1 of St. Regis Residences Downtown Dubai, developed by premier master developer Emaar Properties. Situated on a high floor, this spacious luxury unit offers an expansive layout, floor-to-ceiling windows, and breathtaking views of the iconic Burj Khalifa and the Dubai Fountain.
Designed to deliver the signature standard of world-class hospitality, this home combines timeless elegance with contemporary sophistication in one of Dubai’s most desirable branded addresses.
Property Features:
— Tower 1
— High Floor
— Total Area: 1,886 Sq. Ft. (175.21 Sq. M. )
— Iconic Burj Khalifa & Dubai Fountain Views
— Bright, open-plan living and dining space with premium finishes
— Floor-to-ceiling panoramic windows maximizing natural light
— Q4 2026
About St. Regis Residences Downtown Dubai:
Developed by Emaar, St. Regis Residences brings a refined branded lifestyle to the heart of Downtown Dubai. The project is currently under construction and is expected to become one of the most prestigious residential addresses in the city.
Located steps from Dubai Mall, Burj Khalifa, and the Boulevard, residents will enjoy both convenience and prestige.
Amenities:
Infinity swimming pool
Fully equipped gym
Spa & wellness facilities
Residents’ lounges
Children’s play areas
24/7 concierge & security
Valet parking
Location Highlights:
Prime Downtown Dubai address
Walking distance to Dubai Mall & Fountain promenade
Easy access to Sheikh Zayed Road
Surrounded by restaurants, cafés & luxury hotels
Designed to deliver the signature standard of world-class hospitality, this home combines timeless elegance with contemporary sophistication in one of Dubai’s most desirable branded addresses.
Property Features:
— Tower 1
— High Floor
— Total Area: 1,886 Sq. Ft. (175.21 Sq. M. )
— Iconic Burj Khalifa & Dubai Fountain Views
— Bright, open-plan living and dining space with premium finishes
— Floor-to-ceiling panoramic windows maximizing natural light
— Q4 2026
About St. Regis Residences Downtown Dubai:
Developed by Emaar, St. Regis Residences brings a refined branded lifestyle to the heart of Downtown Dubai. The project is currently under construction and is expected to become one of the most prestigious residential addresses in the city.
Located steps from Dubai Mall, Burj Khalifa, and the Boulevard, residents will enjoy both convenience and prestige.
Amenities:
Infinity swimming pool
Fully equipped gym
Spa & wellness facilities
Residents’ lounges
Children’s play areas
24/7 concierge & security
Valet parking
Location Highlights:
Prime Downtown Dubai address
Walking distance to Dubai Mall & Fountain promenade
Easy access to Sheikh Zayed Road
Surrounded by restaurants, cafés & luxury hotels
Property Information
- TypeApartment
- PurposeFor Sale
- Reference no.Bayut - 103503-ybULPa
- CompletionOff-Plan
- FurnishingUnfurnished
- TruCheck™ on16 November 2026
- Added on16 November 2026
- Handover dateQ4 2026
Validated Information

Floor Plans
3D Live
3D Image
2D Image
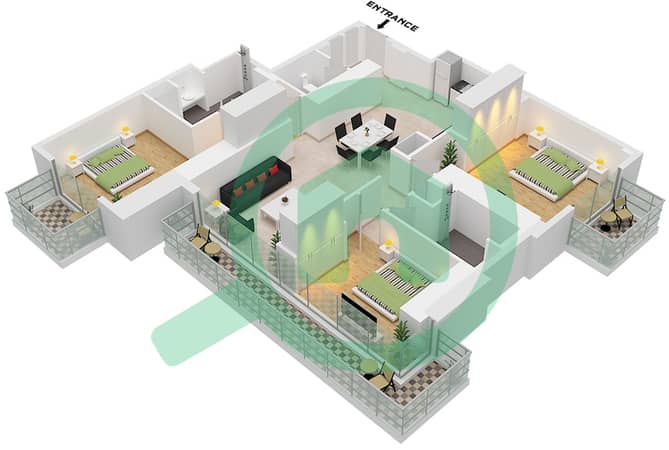
- Type A Unit 9 Floor 23-42 Type A Unit 5 Floor 43

Mortgage
Calculate and view the monthly mortgage on this apartment
Building Information
Features / Amenities
Furnished
Balcony or Terrace
Swimming Pool
Flooring
+ 5 more amenities
Project Information
Similar Property Transactions